This is a carousel with tiles that activate property listing cards. Use the previous and next buttons to navigate.
1/2
$859,000 Coming Soon
This is a carousel with tiles that activate property listing cards. Use the previous and next buttons to navigate.
1/2
Property Description
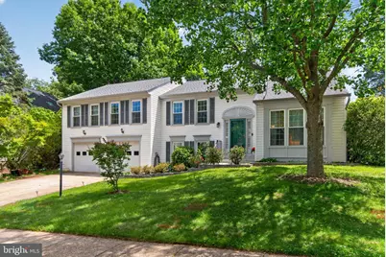
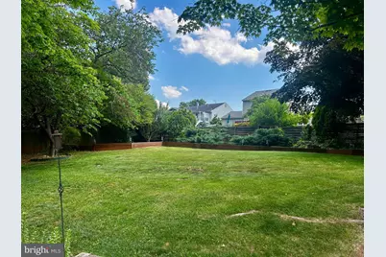
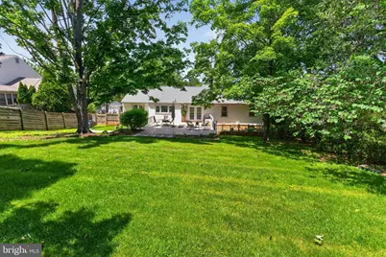
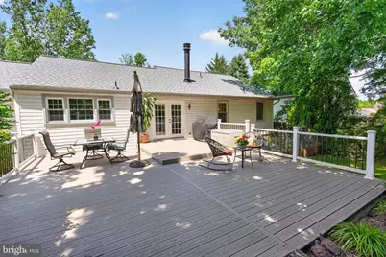
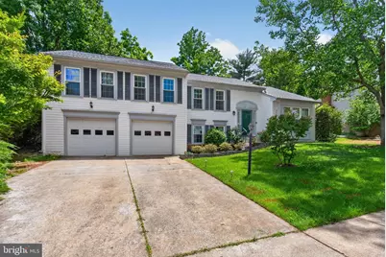
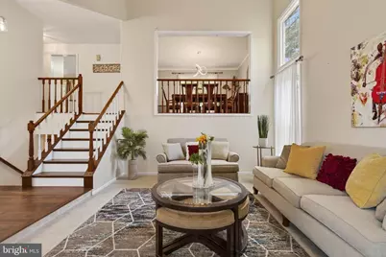
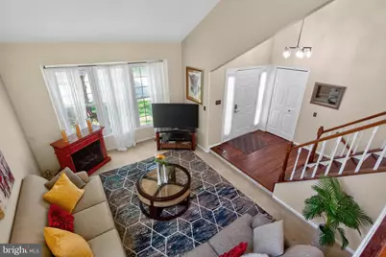
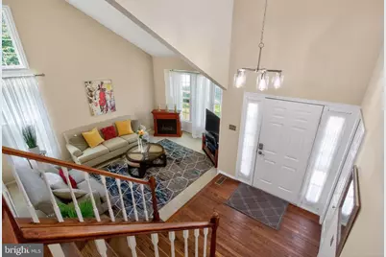
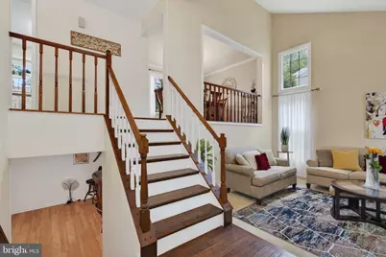
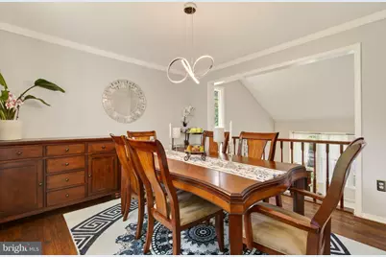
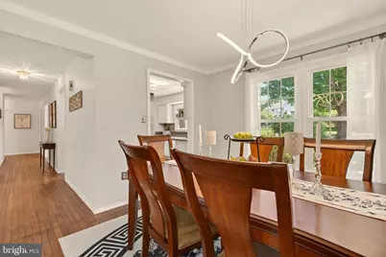
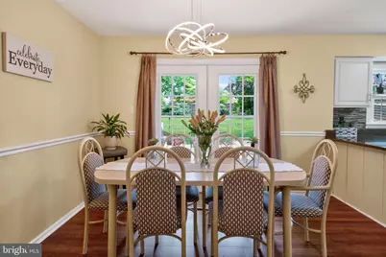
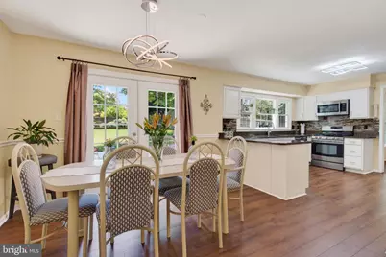
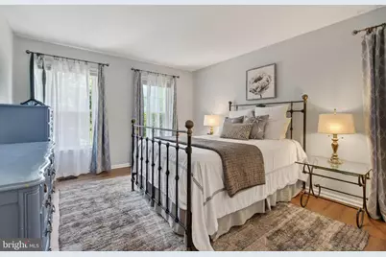
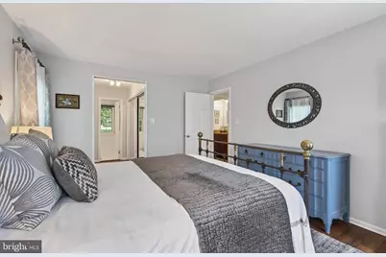
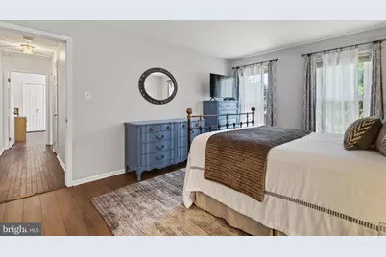
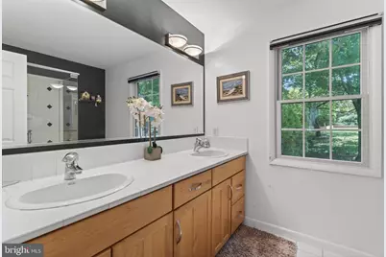
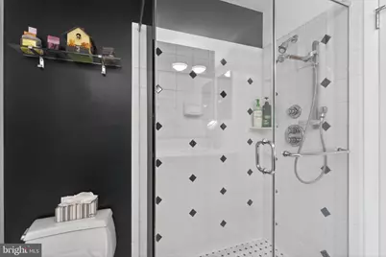
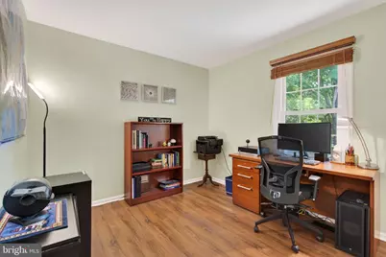
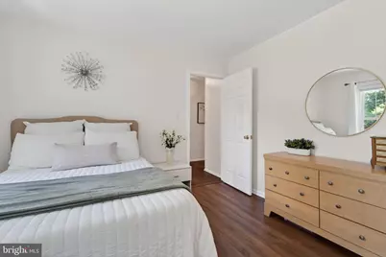
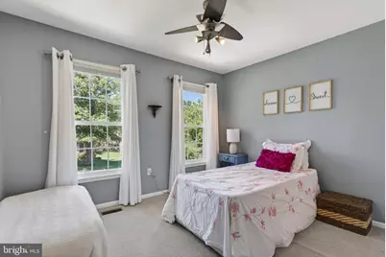
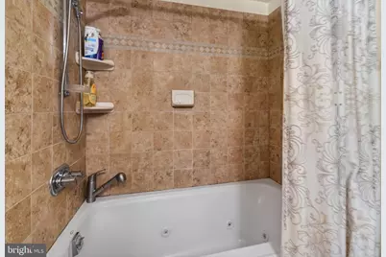
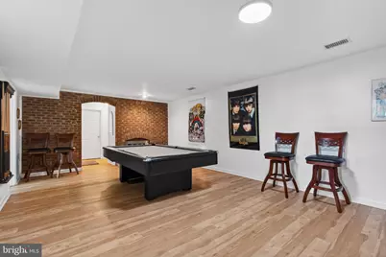
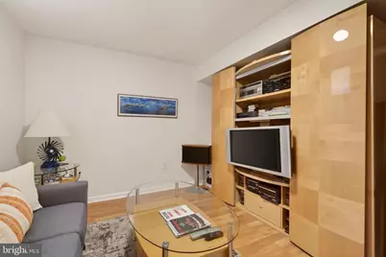
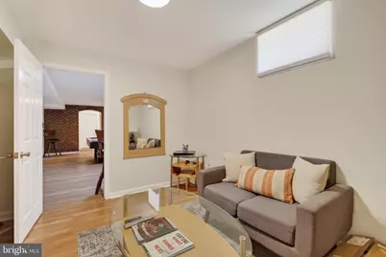
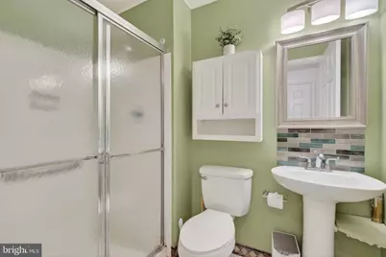
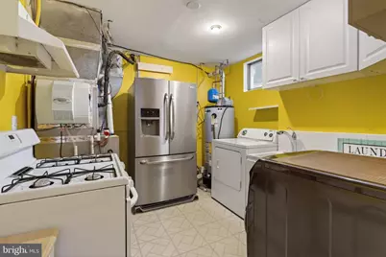
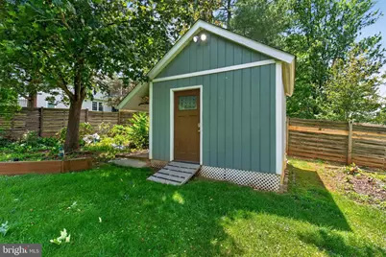
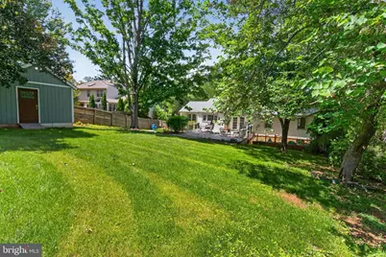
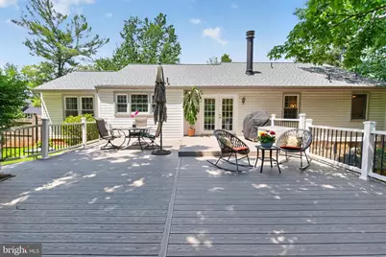
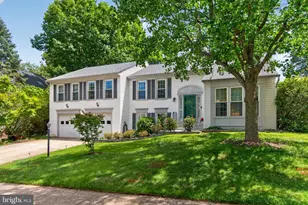
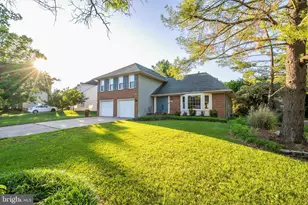
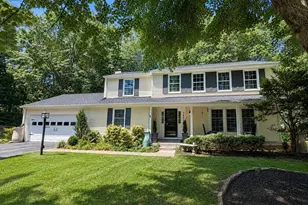
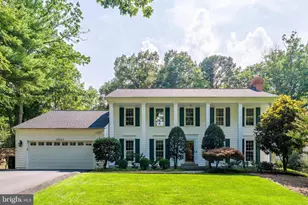
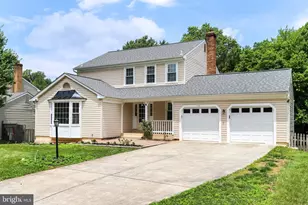
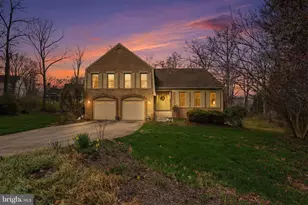
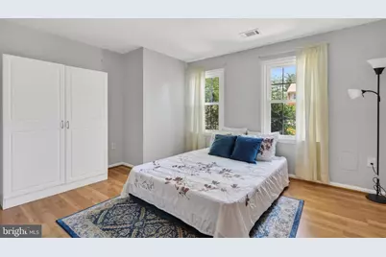
Welcome to 111 Environs Rd. in the sought-after Environs community of Sterling - a beautifully maintained and fully updated home that perfectly combines comfort, functionality, and pride of ownership. Situated on an incredible 1/3-acre lot backing to private trees, this 5-bedroom, 3.-bath residence offers spacious living, timeless charm, and exceptional indoor-outdoor entertaining spaces. Filled with natural light, the home features generously sized rooms, a formal living room, and an elegant dining room perfect for hosting gatherings. The updated kitchen showcases newer stainless steel appliances and opens to a dedicated breakfast room overlooking the backyard. The expansive primary suite is a true retreat, complete with a beautifully renovated bathroom featuring dual vanities and a frameless glass walk-in shower. Upper and lower levels are enhanced with newer engineered wood flooring throughout. Step outside to your private backyard oasis featuring a huge fenced yard, mature landscaping, a new Trex deck with lighting, and a dedicated shed with air conditioning - ideal for hobbies, storage, or a workshop. The front yard is equally impressive with in-ground lighting and an irrigation system that beautifully highlights the home. The fully finished lower level offers incredible flexibility with a large recreation room featuring a cozy Gas Fireplace, a fifth bedroom and a bonus flex room perfect for yoga or hobbies, and to top it off, second kitchen set up ideal for extended guests or multi-generational living. Major recent updates provide peace of mind, including: New roof (2025) with 50-year shingles New gas water heater (2025) HVAC replaced in 2021, Kitchen appliances updated between 2021-2025 Brand-new shed (2025) French doors replaced in 2016, ALL Windows, Vinyl Siding and Gutters replaced in 2007. This exceptional home truly has it all - space, updates, privacy, and an unbeatable setting. HOA only $89 once a year!! Don't miss the opportunity to make this Sterling gem your own today! Professional phots to come by Friday.
Full Property Details
Full Property Details for 111 Environs Rd
General
- Price: $859,000
- HOA FEE: $7/month
- HOA FEE FREQ.: Annually
- Taxes: $5,111 (2026)
- Status: Coming Soon
- Type: Single Family
- Source: BrightMLSMidAtlantic
- MLS ID: VALO2126212
- Updated: 5/28/2026
- Added to Site: 2 day(s) ago
- Expected Market Date: 5/30/2026
Interior
- Fireplace: Yes
- Number of Fireplaces: 1
Rooms
Bathrooms
- Total Bathrooms: 3
- Full Bathrooms: 3
- Upper Floor Baths: 2
- Upper - Full Baths: 2
- Lower Floor Baths: 1
- Lower - Full Baths: 1
Bedrooms
- Total Bedrooms: 5
- Bedrooms Upper: 4
- Bedrooms Lower: 1
Other Rooms
- Laundry: Basement
Additional Information
- Shared Pool: Yes
- Pool: Yes
Parking
- Garage: Yes
- Garage Spaces: 2
- Total Spaces: 2
- Parking Type: Attached Garage
- Garage Description: Garage - Front Entry, Inside Access, Oversized
Location
- County: LOUDOUN
- Subdivision: ENVIRONS
- Driving Directions: Rt 7 W, R Palisades, Immed L Tripple Seven, WHICH BECOMES ENVIRONS, and its the 5th house on the right.
School Information
- School District: Loudoun County Public Schools
Community
- Association: Yes
Heating & Cooling
- Central air: Yes
- Cooling Type: Central A/C, Ceiling Fan(s)
- Cooling Fuel: Electric
- Heating Type: 90% Forced Air
- Heating Fuel: Natural Gas
- Water Heater: Natural Gas
Utilities
- Sewer: Other
- Water: Other
Structural Information
- Structure Type: Detached
- Construction: Vinyl Siding
- Basement: Yes
- Basement Desc.: Connecting Stairway, Fully Finished, Garage Access, Space For Rooms, Sump Pump, Windows
- Foundation: Concrete Perimeter
- Stories Description: Lower 1, Main, Upper 1
- Square Feet: 2,675
- Sq. Ft. Source: Estimated
- Living Area: 2,675 Sq. Ft.
- Finished Above Grnd: 1,785 Sq. Ft.
- Finished Below Grnd: 890 Sq. Ft.
- Year Built: 1982
- Year Built Source: Assessor
Unit Information
Unit 1
- Bathrooms-Lower: 1
- Bedrooms-Lower: 1
Lot Features
- Lot Size (Acres): 0.31
- Lot Size (Sq. Ft.): 13,504
- Lot Size Source: Assessor
- Zoning: R4
Financial Considerations
- Price Per Sq. Ft.: $481.23
- Association Fee: $89
- Assoc Fee Freq.: Annually
- Assessment Year: 2026
- City/TownTax Freq: Annually
- County Tax: $5,111
- County Tax Freq: Annually
- Tax w/Assessment: $701,820
- Tax Amount: $5,111
- Tax Year: 2026
- Tax Total Finished Sq. Ft.: 2299
Disclosures and Reports
- Ownership: Fee Simple
- Lot Number: 73
Listed by Keller Williams Realty, Orna Simpson

Get Pre-Approved Today
Schools
Schools serving 111 Environs Rd
School District:Loudoun County Public Schools
| Name | Grades | Distance |
|---|---|---|
Countryside Elementary School 20624 Countryside Boulevard, Sterling, VA 20165 | K-5 | 0.3 mi |
River Bend Middle School 46240 Algonkian Parkway, Sterling, VA 20165 | 6-8 | 0.7 mi |
Potomac Falls High School 46400 Algonkian Pkwy, Potomac Falls, VA 20165 | 9-12 | 1.1 mi |
Disclaimer:
School attendance boundaries provided by ATTOM Data Solutions and are for reference only. Contact the school directly to verify enrollment eligibility.
Price & Sales History for 111 Environs Rd
Date
Details
Price
Change
Source
5/28/2026
Listed
$859,000
—
MLS
Disclaimer: Historical sales information is derived from public records provided by the county offices. Information is not guaranteed and should be independently verified.
Estimate the Cost
Estimate the Cost for 111 Environs Rd
111 Environs Road, Sterling, VA 20165 (MLS# VALO2126212) is a Single Family property with 5 bedrooms and 3 full bathrooms. 111 Environs Road is currently listed for $859,000 and was received on May 28, 2026. Want to learn more about 111 Environs Road? Do you have questions about finding other Single Family real estate for sale in Sterling? You can browse all Sterling real estate or contact a Coldwell Banker agent to request more information.