This is a carousel with tiles that activate property listing cards. Use the previous and next buttons to navigate.
1/51
$564,900
This is a carousel with tiles that activate property listing cards. Use the previous and next buttons to navigate.
1/51
Property Description
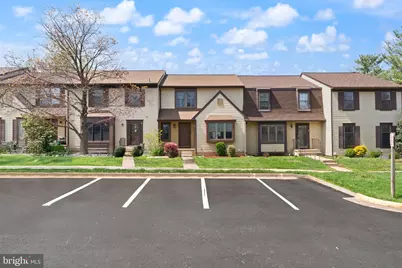
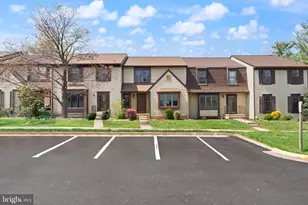
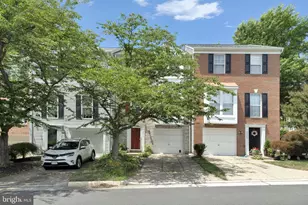
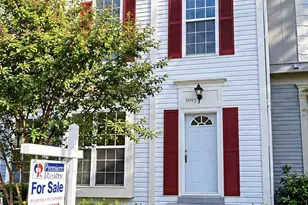
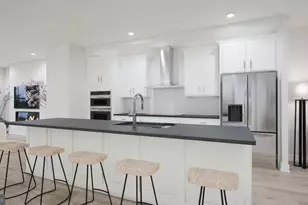
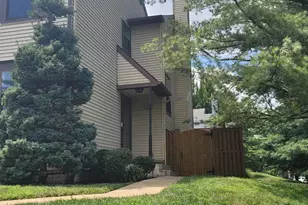
Welcome to 19 Jermyn Court in Sterling, VA-a beautifully maintained townhouse that blends comfort, style, and convenience in one inviting package. This spacious home offers 4 bedrooms, 3 full baths, and 1 half bath across approximately 1,551 finished square feet, providing a smart and functional layout designed for modern living. Step inside and enjoy bright, open living spaces filled with natural light. The main level features a seamless flow between the living and dining areas, creating a warm and welcoming atmosphere that feels both spacious and connected. Large windows and clean finishes give the home a fresh, updated feel while keeping it comfortable and easy to maintain. The kitchen is both practical and stylish, equipped with modern appliances including a built-in microwave, dishwasher, disposal, electric oven/range, and refrigerator with icemaker. It offers plenty of space to cook, prep, and gather, making it the true heart of the home. Whether you're preparing everyday meals or entertaining, this kitchen is ready to handle it all with ease. Upstairs, the primary suite serves as a relaxing retreat with its own private full bath. Additional bedrooms provide flexible space for a home office, guest rooms, or hobbies, while the extra full and half baths add everyday convenience. The layout offers a great balance of privacy and functionality across all levels. Additional highlights include convenient in-home laundry, assigned parking, and thoughtfully designed interior spaces that make everyday living easy. The home is move-in ready and offers a clean, well-kept feel throughout. Enjoy all the benefits of a well-established community with access to amenities such as a clubhouse, fitness center, outdoor pool, tennis courts, walking paths, and beautifully maintained common grounds. These features enhance the overall lifestyle and provide great options for recreation and relaxation. Located in Sterling, VA, this townhouse offers easy access to shopping, dining, and major commuter routes, making daily life more convenient. This is a standout opportunity to own a stylish and spacious townhouse in a desirable location-offering the perfect blend of comfort, convenience, and community living.
Full Property Details
Full Property Details for 19 Jermyn Ct
General
- Price: $564,900
- HOA FEE: $120/month
- Taxes: $3,726 (2026)
- Status: Under Contract
- Type: Townhouse
- Source: BrightMLSMidAtlantic
- MLS ID: VALO2120942
- Updated: 5/5/2026
- Added to Site: 44 day(s) ago
Interior
- Rooms/Areas: Living Room, Dining Room, Primary Bedroom, Bedroom 2, Bedroom 3, Kitchen, Game Room, Utility Room, Workshop
- Interior Features: Ceiling Fan(s), Combination Kitchen/Dining, Family Room Off Kitchen, Floor Plan - Traditional, Kitchen - Table Space, Primary Bath(s), Recessed Lighting, Walk-in Closet(s), Wood Floors, Window Treatments
- Appliances: Built-In Microwave, Dishwasher, Disposal, Exhaust Fan, Oven/Range - Electric, Refrigerator, Icemaker, Stove, Washer, Dryer
Rooms
Bathrooms
- Total Bathrooms: 4
- Full Bathrooms: 3
- Half Bathrooms: 1
- Upper Floor Baths: 2
- Upper - Full Baths: 2
- Main Floor Baths: 1
- Main - 1/2 Baths: 1
- Lower Floor Baths: 1
- Lower - Full Baths: 1
Bedrooms
- Total Bedrooms: 4
- Bedrooms Upper: 3
- Bedrooms Lower: 1
Other Rooms
- Laundry: Has Laundry
Additional Information
- Shared Amenities: Basketball Courts, Common Grounds, Community Center, Jog/Walk Path, Pool - Outdoor, Tennis Courts, Tot Lots/Playground
Exterior
- Exterior Features: Sidewalks
- Porch/Patio/Deck: Deck(s), Patio(s)
Parking
- Assigned Spaces: 2
- Parking Features: Assigned
- Parking Type: On Street
Location
- County: LOUDOUN
- Subdivision: COUNTRYSIDE
- Driving Directions: From VA-7 W/Leesburg Pike. Turn right onto VA-1795. Turn left onto VA-777/Tripleseven Rd. Turn left onto Cromwell Rd. Turn right onto Vandercastel Rd. Turn left onto Jermyn Ct.
School Information
- School District: Loudoun County Public Schools
- Elementary School: Countryside
- Middle School: River Bend
- High School: Potomac Falls
Community
- Association: Yes
- Assoc. Name: COUNTRYSIDE HOA
- Assoc. Fees Include: Common Area Maintenance, Management, Snow Removal, Trash, Pool(s)
Heating & Cooling
- Central air: Yes
- Cooling Type: Ceiling Fan(s), Central A/C
- Cooling Fuel: Electric
- Heating Type: Heat Pump(s), Central
- Heating Fuel: Electric
- Water Heater: Electric
Utilities
- Sewer: Public Sewer
- Water: Public
Structural Information
- Architectural Style: Colonial
- Structure Type: Interior Row/Townhouse
- Builder: SCARBOROUGH
- Model: CHANNING
- Construction: Aluminum Siding, Vinyl Siding
- Basement: Yes
- Basement Desc.: Full
- Foundation: Permanent
- Roof: Asphalt, Fiberglass, Shingle
- Windows: Storm
- Doors: Sliding Glass
- Stories Description: Lower 1, Main, Upper 1
- Square Feet: 1,551
- Sq. Ft. Source: Assessor
- Living Area: 1,551 Sq. Ft.
- Finished Above Grnd: 1,290 Sq. Ft.
- Finished Below Grnd: 261 Sq. Ft.
- Year Built: 1983
- Year Built Source: Assessor
Unit Information
Unit 1
- Bathrooms-Lower: 1
- Bedrooms-Lower: 1
Lot Features
- Lot Size (Acres): 0.04
- Lot Size (Sq. Ft.): 1,742
- Lot Size Source: Assessor
- Zoning: PDH3
- Lot Description: Cul-de-sac
- Fencing (Description): Rear
Financial Considerations
- Price Per Sq. Ft.: $437.91
- Association Fee: $120
- Assoc Fee Freq.: Monthly
- Assessment Year: 2026
- City/TownTax Freq: Annually
- County Tax: $3,726
- County Tax Freq: Annually
- Tax w/Assessment: $488,150
- Tax Amount: $3,726
- Tax Year: 2026
- Tax Total Finished Sq. Ft.: 1551
Disclosures and Reports
- Ownership: Fee Simple
- Section: T-1-C
- Lot Number: 112
Listed by Samson Properties, Michelle Palomo
Get Pre-Approved Today
Schools
Schools serving 19 Jermyn Ct
School District:Loudoun County Public Schools
| Name | Grades | Distance |
|---|---|---|
Countryside Elementary School 20624 Countryside Boulevard, Sterling, VA 20165 | K-5 | 0.2 mi |
River Bend Middle School 46240 Algonkian Parkway, Sterling, VA 20165 | 6-8 | 1 mi |
Potomac Falls High School 46400 Algonkian Pkwy, Potomac Falls, VA 20165 | 9-12 | 1.3 mi |
Disclaimer:
School attendance boundaries provided by ATTOM Data Solutions and are for reference only. Contact the school directly to verify enrollment eligibility.
Price & Sales History for 19 Jermyn Ct
Date
Details
Price
Change
Source
4/16/2026
Listed
$564,900
—
MLS
Disclaimer: Historical sales information is derived from public records provided by the county offices. Information is not guaranteed and should be independently verified.
Tax History
Tax History for 19 Jermyn Ct
Year
Property Taxes
Change
Tax Assessment
Change
2025
$3,726
-1%
$462,900
8%
2023
$3,762
5%
$429,920
7%
2022
$3,575
3%
$401,650
14%
2021
$3,455
1%
$352,590
7%
2020
$3,404
4%
$328,850
5%
2019
$3,281
1%
$313,960
4%
2018
$3,263
1%
$300,760
5%
2017
$3,222
-1%
$286,400
1%
2016
$3,242
2%
$283,150
2%
2015
$3,164
1%
$278,770
3%
2014
$3,133
1%
$271,270
5%
2013
$3,106
—
$257,770
—
Disclaimer: Historical tax information is derived from public records provided by the county offices. Information is not guaranteed and should be independently verified.
Estimate the Cost
Estimate the Cost for 19 Jermyn Ct
19 Jermyn Court, Sterling, VA 20165 (MLS# VALO2120942) is a Townhouse property with 4 bedrooms, 3 full bathrooms and 1 partial bathroom. 19 Jermyn Court is currently listed for $564,900 and was received on April 16, 2026. Want to learn more about 19 Jermyn Court? Do you have questions about finding other Townhouse real estate for sale in Sterling? You can browse all Sterling real estate or contact a Coldwell Banker agent to request more information.