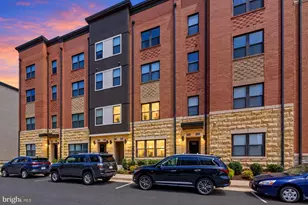
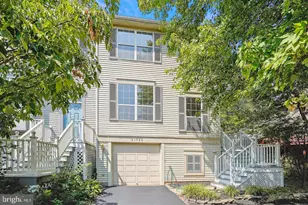
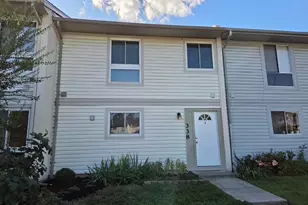
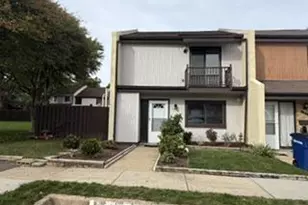
This is a carousel with tiles that activate property listing cards. Use the previous and next buttons to navigate.
1/1
$530,000
This is a carousel with tiles that activate property listing cards. Use the previous and next buttons to navigate.
1/1
Property Description
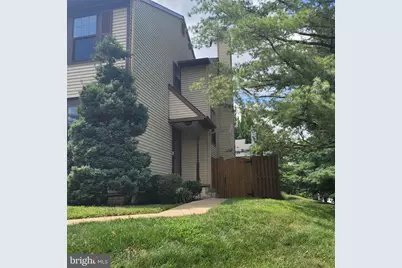
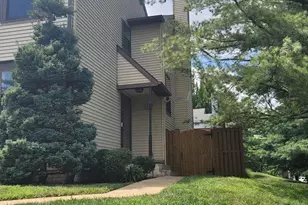
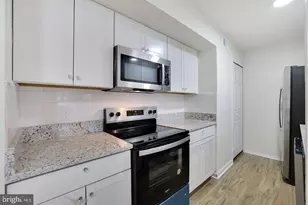
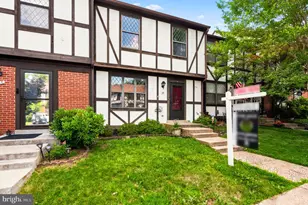
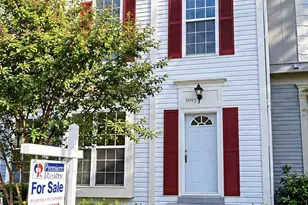
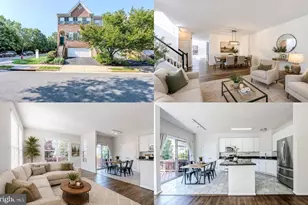
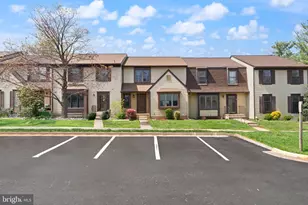
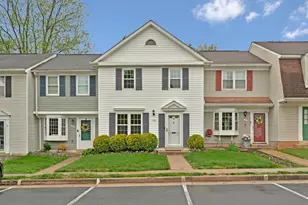
PRICE DROP $10....Finding a home that checks all the boxes isn't easy-until now. A corner-unit townhouse (a rare find in this price range!) plus over $50,000 in thoughtful updates, allowing you to move in and start living your best life. Why This Home Stands Out 4 Bedrooms + 3.5 Baths: Extra space for family, guests, or a home office-most others don't offer this. Corner Unit Advantage: More privacy, a larger lot, and extra natural light. Modern Kitchen & Baths: remodeled in Nov 2025, featuring white marble countertops, sleek black hardware, and updated light fixtures for a fresh, stylish look. Comfort & Efficiency: Brand-new HVAC (Feb 2025), upgraded insulation (Jan 2025), and a premium roof with a 50-year transferable warranty (Oct 2025). Outdoor Upgrade: A wraparound deck with privacy screening, one of the largest and most comprehensive designs in the neighborhood-already updated while others are just starting. Community & Lifestyle Two playgrounds, tennis courts, and a swimming pool for active, family-friendly living. A neighborhood refreshing decks and fences for the first time since construction-your home is ahead of the curve. Minutes from Algonkian Regional Park (kayaking, trails, waterpark), Dulles Town Center, One Loudoun, and Loudoun County schools. Plus, Dulles Airport is just 10-15 minutes away. This is more than a house-it's a smart investment and the perfect backdrop for your next chapter. Schedule your tour today.
Full Property Details
Full Property Details for 23 Jermyn Ct
General
- Sold For: $530,000
- HOA FEE: $96/month
- Taxes: $4,189 (2025)
- Status: Closed
- Type: Townhouse
- Source: BrightMLSMidAtlantic
- MLS ID: VALO2112164
- Added to Site: 83 day(s) ago
Interior
- Interior Features: Built-Ins
- Fireplace: Yes
- Number of Fireplaces: 1
- Appliances: Built-In Microwave, Built-In Range, Dishwasher, Dryer, Refrigerator, Washer
- Flooring: Carpet, Laminate Plank
Rooms
Bathrooms
- Total Bathrooms: 4
- Full Bathrooms: 3
- Half Bathrooms: 1
- Upper Floor Baths: 2
- Upper - Full Baths: 2
- Main Floor Baths: 1
- Main - 1/2 Baths: 1
- Lower Floor Baths: 1
- Lower - Full Baths: 1
Bedrooms
- Total Bedrooms: 4
- Bedrooms Upper: 3
- Bedrooms Lower: 1
Other Rooms
- Laundry: Basement
Additional Information
- Shared Amenities: Basketball Courts, Common Grounds, Community Center, Jog/Walk Path, Pool - Outdoor, Tennis Courts, Tot Lots/Playground
- Shared Pool: Yes
- Pool: Yes
Exterior
- Exterior Features: Sidewalks
- Porch/Patio/Deck: Deck(s)
Parking
- Assigned Spaces: 2
- Total Spaces: 2
- Parking Features: Assigned
- Parking Type: Off Street, Other
Location
- County: LOUDOUN
- Subdivision: COUNTRYSIDE
- Driving Directions: See Google Maps
School Information
- School District: Loudoun County Public Schools
- High School: Broad Run
Community
- Association: Yes
- Assoc. Fees Include: Common Area Maintenance, Management, Snow Removal, Trash, Pool(s)
- Pets Allowed: Yes
- Pets: Case by Case Basis
Heating & Cooling
- Central air: Yes
- Cooling Type: Central A/C
- Cooling Fuel: Electric
- Heating Type: Heat Pump(s)
- Heating Fuel: Electric
- Water Heater: Electric
Utilities
- Sewer: Public Sewer
- Water: Public
- Utility Description: Cable TV Available
Structural Information
- Architectural Style: Colonial
- Structure Type: End of Row/Townhouse
- Model: ASHTON
- Construction: Aluminum Siding
- Basement: Yes
- Basement Desc.: Fully Finished, Interior Access
- Foundation: Concrete Perimeter
- Roof: Asphalt
- Walls/Ceilings: Cathedral Ceilings
- Doors: Sliding Glass, Storm
- Entry Floor Number: 1
- Stories Description: Lower 1, Main, Upper 1
- Square Feet: 2,106
- Sq. Ft. Source: Assessor
- Living Area: 2,106 Sq. Ft.
- Finished Above Grnd: 1,504 Sq. Ft.
- Finished Below Grnd: 602 Sq. Ft.
- Year Built: 1983
- Year Built Source: Assessor
- Property Condition: Average
Unit Information
Unit 1
- Bathrooms-Lower: 1
- Bedrooms-Lower: 1
Lot Features
- Lot Size (Acres): 0.06
- Lot Size (Sq. Ft.): 2,614
- Lot Size Source: Assessor
- Zoning: PDH3
- Fencing (Description): Fully
Financial Considerations
- Price Per Sq. Ft.: $365.03
- Association Fee: $96
- Assoc Fee Freq.: Monthly
- Tax w/Assessment: $508,280
- Tax Amount: $4,189
- Tax Year: 2025
- Terms: Standard Sale
Disclosures and Reports
- Ownership: Fee Simple
- Inclusions: small shed in backyard
Listed by Samson Properties, Warren K Tuckson
Sold by Samson Properties, Lily L Jiang

Get Pre-Approved Today
Schools
Schools serving 23 Jermyn Ct
School District:Loudoun County Public Schools
| Name | Grades | Distance |
|---|---|---|
Countryside Elementary School 20624 Countryside Boulevard, Sterling, VA 20165 | K-5 | 0.2 mi |
River Bend Middle School 46240 Algonkian Parkway, Sterling, VA 20165 | 6-8 | 0.9 mi |
Potomac Falls High School 46400 Algonkian Pkwy, Potomac Falls, VA 20165 | 9-12 | 1.3 mi |
Disclaimer:
School attendance boundaries provided by ATTOM Data Solutions and are for reference only. Contact the school directly to verify enrollment eligibility.
Price & Sales History for 23 Jermyn Ct
Date
Details
Price
Change
Source
5/04/2026
Sold
$530,000
-3.46%
MLS
3/31/2026
Price Reduced
$549,000
-1.96%
MLS
3/05/2026
Listed
$560,000
—
MLS
Disclaimer: Historical sales information is derived from public records provided by the county offices. Information is not guaranteed and should be independently verified.
23 Jermyn Court, Sterling, VA 20165 (MLS# VALO2112164) is a Townhouse property that was sold at $530,000 on May 04, 2026. Want to learn more about 23 Jermyn Court? Do you have questions about finding other Townhouse real estate for sale in Sterling? You can browse all Sterling real estate or contact a Coldwell Banker agent to request more information.