Full Property Details for 20433 Doncaster Terrace
General
- Rent: $2,900
- Status: Closed
- Type: Townhouse
- Source: BrightMLSMidAtlantic
- MLS ID: VALO2119924
- Added to Site: 187 day(s) ago
Rental Information
- Max. Lease (Mths): 36
- Min. Lease (Mths): 12
Interior
- Rooms/Areas: Living Room, Dining Room, Primary Bedroom, Sitting Room, Bedroom 2, Bedroom 3, Kitchen, Family Room, Breakfast Room, Sun/Florida Room, Laundry, Bathroom 2, Primary Bathroom, Half Bath
- Interior Features: Bathroom - Tub Shower, Breakfast Area, Built-Ins, Crown Moldings, Family Room Off Kitchen, Floor Plan - Open, Kitchen - Island, Primary Bath(s), Upgraded Countertops, Wood Floors
- Appliances: Built-In Range, Built-In Microwave, Dishwasher, Disposal, Dryer, ENERGY STAR Refrigerator, Refrigerator, Stainless Steel Appliances, Washer
- Flooring: Hardwood
Rooms
- Total Bathrooms: 3
- Full Bathrooms: 2
- Half Bathrooms: 1
- Upper Floor Baths: 2
- Upper - Full Baths: 2
- Lower Floor Baths: 1
- Lower - 1/2 Baths: 1
- Total Bedrooms: 3
- Bedrooms Upper: 3
- Laundry: Dryer In Unit, Lower Floor, Washer In Unit
Additional Information
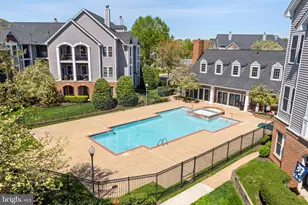
- Shared Amenities: Club House, Jog/Walk Path, Pool - Outdoor, Pool Mem Avail, Tot Lots/Playground
- Shared Pool: Yes
- Pool: Yes
- Security/Safety: Security System
Exterior
- Exterior Features: Bump-outs, Sidewalks, Sport Court, Street Lights, Other
- Porch/Patio/Deck: Deck(s)
Parking
- Garage: Yes
- Garage Spaces: 1
- Total Spaces: 1
- Parking Type: Attached Garage, Driveway
- Garage Description: Garage - Front Entry, Garage Door Opener
Location
- County: LOUDOUN
- Subdivision: POTOMAC LAKES
- Driving Directions: From TYSONS CORNER: Take Route 7 West, Take Right Ramp to Algonkian Parkway Exit, Keep Right to stay on Algonkian Parkway, Turn left onto VA-1794/Cascades Pkwy, Turn right onto Middlefield Dr, Turn right onto Doncaster Terrace to HOME on the Right!
School Information
- School District: Loudoun County Public Schools
- Elementary School: Potowmack
- Middle School: River Bend
- High School: Potomac Falls
Community
- Association: Yes
- Assoc. Fees Include: Management, Pool(s), Recreation Facility
- Pets Allowed: Yes
- Pets: Case by Case Basis, Breed Restrictions, Cats OK, Dogs
Heating & Cooling
- Central air: Yes
- Cooling Type: Central A/C
- Cooling Fuel: Electric
- Heating Type: Forced Air
- Heating Fuel: Natural Gas
- Water Heater: Electric
Utilities
- Sewer: Public Sewer
- Water: Public
Structural Information
- Architectural Style: Other
- Structure Type: Interior Row/Townhouse
- Construction: Masonry
- Foundation: Concrete Perimeter
- Walls/Ceilings: High, Vaulted Ceilings
- Stories Description: Lower 1, Upper 1
- Square Feet: 1,937
- Sq. Ft. Source: Estimated
- Living Area: 1,937 Sq. Ft.
- Finished Above Grnd: 1,937 Sq. Ft.
- Year Built: 1996
- Year Built Source: Estimated
Unit Information
Lot Features
- Lot Size Source: Estimated
- Zoning: 18
Financial Considerations
- Price Per Sq. Ft.: $1.5
- Application Fee: $50
- Move In Fee: Yes
- Move In Fee: $175
- Security Deposit: $2,900
- Tenant Pays: Cable TV, Exterior Maintenance, Frozen Waterpipe Damage, Gutter Cleaning, Lawn/Tree/Shrub Care, Light Bulbs/Filters/Fuses/Alarm Care, Minor Interior Maintenance, Pest Control, Utilities - All, Windows/Screens
Disclosures and Reports
Listed by Premiere Property Management, LLC, Helen S Manning
Sold by Serhant, Robert Reza Salehi