This is a carousel with tiles that activate property listing cards. Use the previous and next buttons to navigate.
1/1
$579,000
This is a carousel with tiles that activate property listing cards. Use the previous and next buttons to navigate.
1/1
Property Description
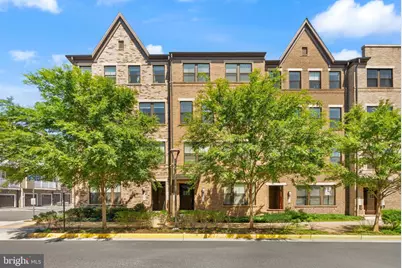
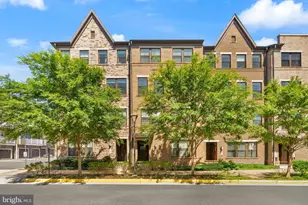
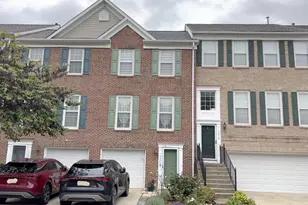
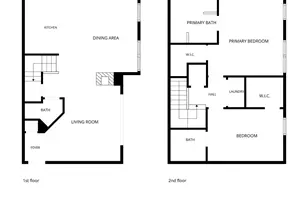
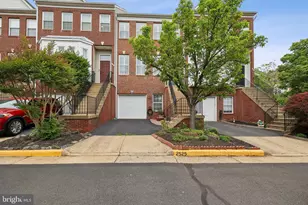
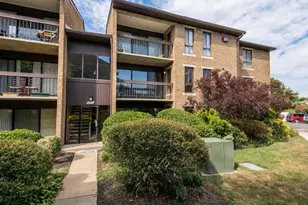
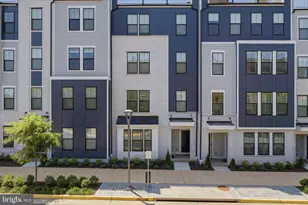
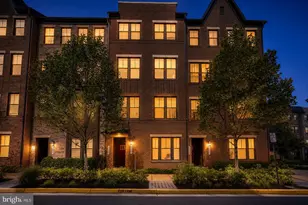
Welcome to the vibrant Kincora Community, where modern living meets convenience! This stunning three-level townhouse/condo is a perfect blend of comfort and style, featuring three spacious bedrooms and two and a half beautifully designed bathrooms. As you enter, you're greeted by an inviting atmosphere and easy access to the garage. Ascend the carpeted stairs to discover the heart of this exquisite home. The second level boasts rich, luxury vinyl plank flooring that flows effortlessly throughout. The gourmet kitchen is a chef's paradise, equipped with sleek stainless steel appliances, magnificent granite countertops, and a central island with beautiful pendant lighting that inspires creativity and connection. Abundant natural light, complemented by warm recessed lighting, enhances the welcoming ambiance. Picture cozy evenings in the family room, where an electric fireplace casts a soothing glow, creating the ideal setting for relaxation. The expansive living room is designed for entertaining, offering an open, airy space perfect for memorable movie nights with family and friends. On the upper level, you will find a luxurious retreat featuring a primary bedroom adorned with elegant tray ceilings and a generous walk-in closet. The main bathroom serves as a tranquil oasis with dual vanities, ideal for unwinding after a long day, while two additional cozy bedrooms offer comfort and style. Conveniently, the laundry is also located on this level. The home also has custom blinds throughout. This home's prime location within the thriving Kincora community is truly exciting, with significant development and innovation on the rise. Look forward to the upcoming Northern Virginia Science Center, an interactive destination that promises to ignite curiosity and learning right in Kincora. Enjoy the proximity to the Dulles Technology Corridor, a hub of growth, and embrace the fun that PINSTACK will bring, set to open within Kincora for endless entertainment. Just minutes away, One Loudoun and Dulles Town Center offer a rich array of dining, shopping, and entertainment options to enhance your lifestyle. With effortless access to major routes, including Route 7, Route 28, and the Dulles Greenway, as well as nearby Dulles International Airport, convenience is at your fingertips. This townhouse/condo is more than just a home; it's your gateway to a move-in-ready lifestyle, ideally positioned for your future. Seize the opportunities that await in this spectacular home!
Full Property Details
Full Property Details for 20754 Wood Quay Dr
General
- Sold For: $579,000
- HOA FEE: $347/month
- Taxes: $5,075 (2022)
- Status: Closed
- Type: Townhouse
- Source: BrightMLSMidAtlantic
- MLS ID: VALO2127466
- Added to Site: 117 day(s) ago
Interior
- Rooms/Areas: Dining Room, Primary Bedroom, Bedroom 2, Kitchen, Family Room, Foyer, Laundry, Bathroom 3, Primary Bathroom, Half Bath
- Interior Features: Carpet, Ceiling Fan(s), Crown Moldings, Dining Area, Family Room Off Kitchen, Floor Plan - Open, Kitchen - Gourmet, Kitchen - Island, Pantry, Primary Bath(s), Recessed Lighting, Bathroom - Stall Shower, Bathroom - Tub Shower, Upgraded Countertops, Walk-in Closet(s), Window Treatments
- Fireplace: Yes
- Number of Fireplaces: 1
- Fireplace(s): Electric
- Appliances: Built-In Microwave, Dishwasher, Disposal, Refrigerator, Icemaker, Stainless Steel Appliances, Oven/Range - Gas, Washer, Dryer, Water Heater
- Flooring: Ceramic Tile, Carpet, Luxury Vinyl Plank
Rooms
Bathrooms
- Total Bathrooms: 3
- Full Bathrooms: 2
- Half Bathrooms: 1
- Upper 2 - Full Baths: 2
- Upper Floor Baths: 3
- Upper - Full Baths: 2
- Upper - 1/2 Baths: 1
Bedrooms
- Total Bedrooms: 3
- Bedrooms Upper: 3
- Bedrooms-Up2: 3
Other Rooms
- Laundry: Dryer In Unit, Washer In Unit
Additional Information
- Shared Amenities: Other
- Security/Safety: Smoke Detector
Exterior
- Porch/Patio/Deck: Balcony
Parking
- Garage: Yes
- Garage Spaces: 1
- Total Spaces: 1
- Parking Features: Paved Driveway
- Parking Type: Attached Garage, Driveway
- Garage Description: Garage Door Opener, Basement Garage, Garage - Rear Entry, Inside Access
Location
- County: LOUDOUN
- Subdivision: KINCORA
- Building Name: KINCORA LAND BAY D CONDOMINIUM
- Driving Directions: From 28: Exit Gloucester; Right on Russell Branch Pkwy; Left on Kincora; Left on Wood Quay; house is on the left.
School Information
- School District: Loudoun County Public Schools
- Elementary School: Sterling
- Middle School: Sterling
- High School: Park View
Community
- Assoc. Name: KINCORA MASTER ASSOCIATION
- Assoc. Fees Include: Water, Sewer, Trash, Common Area Maintenance, Management, Snow Removal
- Pets Allowed: Yes
- Pets: No Pet Restrictions
Heating & Cooling
- Central air: Yes
- Cooling Type: Central A/C, Ceiling Fan(s)
- Cooling Fuel: Electric
- Heating Type: Central, Baseboard - Electric
- Heating Fuel: Natural Gas, Electric
- Water Heater: Electric
Utilities
- Sewer: Public Sewer
- Water: Public
Structural Information
- Architectural Style: Colonial
- Structure Type: Interior Row/Townhouse
- Construction: Masonry
- Foundation: Slab
- Roof: Architectural Shingle
- Walls/Ceilings: Dry Wall, Tray Ceilings
- Windows: Screens
- Doors: Sliding Glass
- Stories Description: Main, Upper 1, Upper 2
- Square Feet: 2,376
- Sq. Ft. Source: Assessor
- Living Area: 2,376 Sq. Ft.
- Finished Above Grnd: 2,376 Sq. Ft.
- Year Built: 2019
- Year Built Source: Assessor
- Property Condition: Excellent
Lot Features
- Zoning: 4
Financial Considerations
- Price Per Sq. Ft.: $237.79
- Condo Fee: $347
- Condo Fee Freq: Monthly
- Assessment Year: 2022
- City/TownTax Freq: Annually
- County Tax: $5,075
- County Tax Freq: Semi-Annually
- Tax w/Assessment: $517,910
- Tax Amount: $5,075
- Tax Year: 2022
- Terms: Standard Sale
- Tax Total Finished Sq. Ft.: 2376
Disclosures and Reports
- Ownership: Condominium
- Condo: Yes
Listed by Berkshire Hathaway HomeServices PenFed Realty, Claudia I Sarmiento
Sold by RE/MAX Allegiance, Michael S Webb

Get Pre-Approved Today
Schools
Schools serving 20754 Wood Quay Dr
School District:Loudoun County Public Schools
| Name | Grades | Distance |
|---|---|---|
Steuart W. Weller Elementary School 20700 Marblehead Drive, Ashburn, VA 20147 | PK-5 | 0.9 mi |
Belmont Ridge Middle School 19045 Upper Belmont Place, Leesburg, VA 20176 | 6-8 | 4.4 mi |
Riverside High School, Leesburg, VA 19019 Upper Belmont Place, Leesburg, VA 20176 | 9-12 | 4.4 mi |
Disclaimer:
School attendance boundaries provided by ATTOM Data Solutions and are for reference only. Contact the school directly to verify enrollment eligibility.
Price & Sales History for 20754 Wood Quay Dr
Date
Details
Price
Change
Source
9/25/2026
Sold
$579,000
2.48%
MLS
7/22/2026
Price Reduced
$565,000
-5.83%
MLS
6/18/2026
Price Reduced
$599,999
-2.44%
MLS
6/08/2026
Listed
$615,000
—
MLS
Disclaimer: Historical sales information is derived from public records provided by the county offices. Information is not guaranteed and should be independently verified.
20754 Wood Quay Drive, Sterling, VA 20166 (MLS# VALO2127466) is a Townhouse property that was sold at $579,000 on September 25, 2026. Want to learn more about 20754 Wood Quay Drive? Do you have questions about finding other Townhouse real estate for sale in Sterling? You can browse all Sterling real estate or contact a Coldwell Banker agent to request more information.