This is a carousel with tiles that activate property listing cards. Use the previous and next buttons to navigate.
1/1
$558,000
This is a carousel with tiles that activate property listing cards. Use the previous and next buttons to navigate.
1/1
Property Description
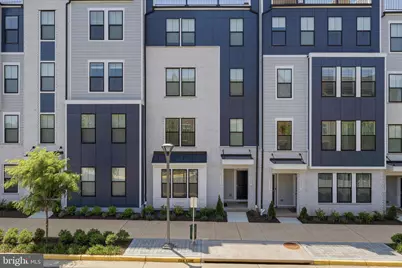
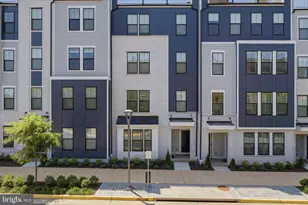
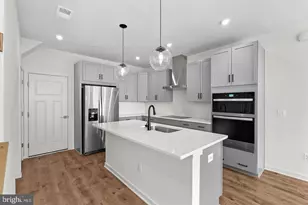
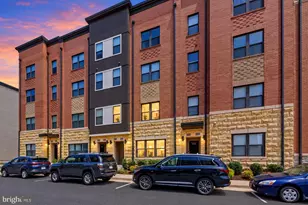
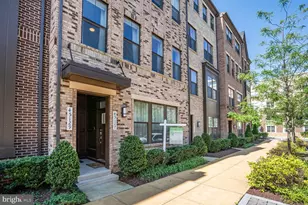
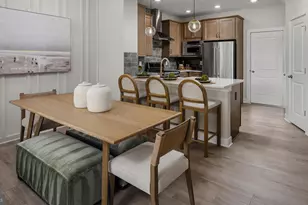
**PRICE REDUCED** Why wait for a new build when you can buy a like new condo in the heart of the exciting Kincora area? This pristine and upgraded 2 level condo is gorgeous and centrally located to it all! Main level has an oversized living room/dining room combo with box bay windows letting in tons of light. The gourmet kitchen has ss appliance, gas cooking, white cabinets, quartz counters, oversized sink, walk in pantry plus additional storage closet. Powder room is ideally located off of the living room. Main level leads to the painted and epoxy sealed floor in the garage. There is a garage door opener plus key pad. There is also a rough in for a future car charger (240V), The upper level is reached via the wider than normal staircase (so much easier to move furniture!) with craftsman style design and a large upper hallway. The owner's suite has a tray ceiling, dual walk in closets, and attached bathroom. The owner's bathroom has dual sinks, large shower with seat, toilet closet, white cabinets, quartz counters, and upgraded tile. There are 2 secondary bedrooms that are a great size. The hall bath has 2 sinks and separate tub/shower and toilet area for privacy. The washer and dryer is in a room vs just a closet. Overall this is the best 2 level (main level access) floorplan out there! Don't miss out on this beautiful property!
Full Property Details
Full Property Details for 20809 Wood Quay Dr
General
- Sold For: $558,000
- HOA FEE: $168/month
- Taxes: $4,361 (2026)
- Status: Closed
- Type: Townhouse
- Source: BrightMLSMidAtlantic
- MLS ID: VALO2125984
- Added to Site: 98 day(s) ago
Rooms
Bathrooms
- Total Bathrooms: 3
- Full Bathrooms: 2
- Half Bathrooms: 1
- Upper Floor Baths: 2
- Upper - Full Baths: 2
- Main Floor Baths: 1
- Main - 1/2 Baths: 1
Bedrooms
- Total Bedrooms: 3
- Bedrooms Upper: 3
Other Rooms
- Laundry: Upper Floor
Additional Information
- Shared Amenities: Common Grounds, Jog/Walk Path
Parking
- Garage: Yes
- Garage Spaces: 1
- Total Spaces: 1
- Parking Features: Asphalt Driveway
- Parking Type: Attached Garage
- Garage Description: Garage - Rear Entry, Garage Door Opener
Location
- County: LOUDOUN
- Subdivision: KINCORA
- Driving Directions: Rt 28 to Nokes Blvd to Russell Branch Pkwy to Kincora Dr to Wood Quay. Park out front or in the driveway.
School Information
- School District: Loudoun County Public Schools
- Elementary School: Steuart W. Weller
- Middle School: Belmont Ridge
- High School: Riverside
Community
- Assoc. Fees Include: Common Area Maintenance, Ext Bldg Maint, Insurance, Lawn Maintenance, Management, Reserve Funds, Road Maintenance, Snow Removal, Trash
- Pets Allowed: Yes
- Pets: No Pet Restrictions
Heating & Cooling
- Central air: Yes
- Cooling Type: Central A/C
- Cooling Fuel: Electric
- Heating Type: Central
- Heating Fuel: Natural Gas
- Water Heater: Natural Gas
Utilities
- Sewer: Public Sewer
- Water: Public
Structural Information
- Architectural Style: Contemporary
- Structure Type: Interior Row/Townhouse
- Construction: Masonry
- Foundation: Slab
- Entry Floor Number: 1
- Stories Description: Main, Upper 1
- Square Feet: 1,680
- Sq. Ft. Source: Assessor
- Living Area: 1,680 Sq. Ft.
- Finished Above Grnd: 1,680 Sq. Ft.
- Year Built: 2024
- Year Built Source: Assessor
- Property Condition: Excellent
Lot Features
- Zoning: PDMUB
Financial Considerations
- Price Per Sq. Ft.: $336.25
- Condo Fee: $168
- Condo Fee Freq: Monthly
- Assessment Year: 2026
- City/TownTax Freq: Annually
- County Tax: $4,361
- County Tax Freq: Annually
- Tax w/Assessment: $556,220
- Tax Amount: $4,361
- Tax Year: 2026
- Terms: Standard Sale
- Tax Total Finished Sq. Ft.: 1680
Disclosures and Reports
- Ownership: Condominium
- Condo: Yes
Listed by Century 21 Redwood Realty, Meredith L Hannan and Century 21 Redwood Realty, Kristin Moody
Sold by Compass, Jeddie R Busch

Get Pre-Approved Today
Schools
Schools serving 20809 Wood Quay Dr
School District:Loudoun County Public Schools
| Name | Grades | Distance |
|---|---|---|
Steuart W. Weller Elementary School 20700 Marblehead Drive, Ashburn, VA 20147 | PK-5 | 0.9 mi |
Belmont Ridge Middle School 19045 Upper Belmont Place, Leesburg, VA 20176 | 6-8 | 4.4 mi |
Riverside High School, Leesburg, VA 19019 Upper Belmont Place, Leesburg, VA 20176 | 9-12 | 4.5 mi |
Disclaimer:
School attendance boundaries provided by ATTOM Data Solutions and are for reference only. Contact the school directly to verify enrollment eligibility.
Price & Sales History for 20809 Wood Quay Dr
Date
Details
Price
Change
Source
8/03/2026
Sold
$558,000
-1.22%
MLS
6/04/2026
Price Reduced
$564,900
-2.6%
MLS
5/22/2026
Listed
$580,000
—
MLS
Disclaimer: Historical sales information is derived from public records provided by the county offices. Information is not guaranteed and should be independently verified.
20809 Wood Quay Drive, Sterling, VA 20166 (MLS# VALO2125984) is a Townhouse property that was sold at $558,000 on August 03, 2026. Want to learn more about 20809 Wood Quay Drive? Do you have questions about finding other Townhouse real estate for sale in Sterling? You can browse all Sterling real estate or contact a Coldwell Banker agent to request more information.