This is a carousel with tiles that activate property listing cards. Use the previous and next buttons to navigate.
1/1
$900,000
This is a carousel with tiles that activate property listing cards. Use the previous and next buttons to navigate.
1/1
Property Description
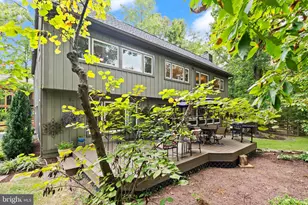
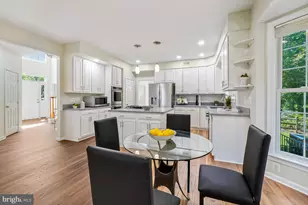
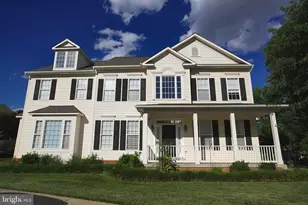
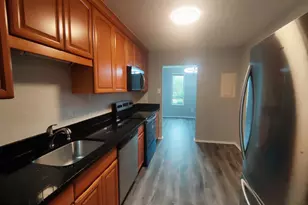
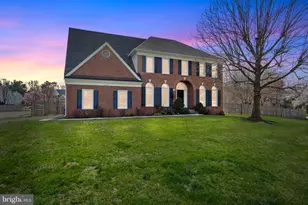
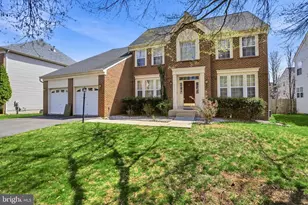
**See VIDEO & Floor Plan Tour** Don't miss this beautifully updated **Monroe Model** in the highly desirable **Richland Forest** community. The owners have invested **nearly $200K in thoughtful upgrades and improvements**, creating a truly move"‘in"‘ready home with exceptional design and modern comfort. This Centex"‘built home offers **over 3,400 SF** and features an open floor plan with hardwood floors, 9 ft ceilings, and a sunken living room/office with 10 ft ceilings. Prepare to be *wowed* by the **STUNNING remodeled gourmet kitchen (2025)**, featured in *My Kitchen & Bath*, showcasing gorgeous quartz counters, a large island, custom soft"‘close cabinetry, high"‘end GE Café dual"‘fuel range, Samsung appliances, custom hood, oversized farm sink, automated Levelor 1"‘touch blinds, and an amazing floor"‘to"‘ceiling butler/bar. The family room with a **5 ft rear extension** includes a gas fireplace-perfect for entertaining. A custom oversized slider opens to the screened porch and deck with window covers for year"‘round use, overlooking a private, fully fenced yard. The professionally landscaped backyard features a paved walkway and patio with retaining walls-ideal for a firepit, outdoor dining, and year"‘round entertaining. Enjoy summer barbecues, quiet mornings with coffee, or cozy evenings under the stars. The upper level offers hardwood floors, a spacious primary suite with **dual walk"‘in closets**, and a luxury remodeled bath (2026) featuring a custom shower, separate tub, upgraded tile, dual vanities, and modern fixtures. Three additional bedrooms include **two with large walk"‘in closets**-a rare find. Updated 2nd Full bath and large linen closet complete the level. The lower level includes a flex/rec room, huge storage/workshop, an **environmental crawl space with heat/cool** (ideal for extra storage), and a **rough"‘in for a 3rd full bath**. Major improvements include: **new insulated siding + 6" gutters (2026)**, refreshed landscaping/sod (2026), newer roof + high"‘efficiency vinyl windows (2014), updated fireplace (2025), HVAC with whole"‘house humidifier (2012); inspected 2026), 65"‘gal water heater, and exterior trim wrap. Located on a quiet **double cul"‘de"‘sac** with a tot lot at the end of the street and walking trails. Convenient to major roads (RT 7, RT 28, Fairfax County Parkway), Dulles Airport, and an abundance of shops, retail, and restaurants including Cascades Overlook, Potomac Corner, One Loudoun, and Reston Town Center. Minutes to Algonkian Regional Park, golf, Volcano Island, and the Potomac River. Bonus - Walk to school-zoned for the sought"‘after **Dominion High School Pyramid**. **WELCOME HOME!!**
Full Property Details
Full Property Details for 21244 Bullrush Pl
General
- Sold For: $900,000
- HOA FEE: $82/month
- HOA FEE FREQ.: Quarterly
- Taxes: $6,756 (2026)
- Status: Closed
- Type: Single Family
- Source: BrightMLSMidAtlantic
- MLS ID: VALO2127460
- Added to Site: 65 day(s) ago
Interior
- Rooms/Areas: Dining Room, Primary Bedroom, Bedroom 2, Bedroom 3, Bedroom 4, Kitchen, Family Room, Other, Office, Recreation Room, Storage Room, Primary Bathroom
- Interior Features: Bar, Bathroom - Walk-In Shower, Carpet, Ceiling Fan(s), Chair Railings, Dining Area, Family Room Off Kitchen, Floor Plan - Open, Formal/Separate Dining Room, Kitchen - Gourmet, Kitchen - Island, Kitchen - Table Space, Primary Bath(s), Recessed Lighting, Upgraded Countertops, Walk-in Closet(s), Wet/Dry Bar, Window Treatments, Wood Floors
- Fireplace: Yes
- Number of Fireplaces: 1
- Fireplace(s): Gas/Propane, Mantel(s), Screen
- Appliances: Built-In Microwave, Dishwasher, Disposal, Dryer, Dryer - Front Loading, Exhaust Fan, Humidifier, Icemaker, Microwave, Oven - Double, Oven/Range - Gas, Range Hood, Stainless Steel Appliances, Washer - Front Loading
- Flooring: Hardwood, Tile/Brick
Rooms
Bathrooms
- Total Bathrooms: 3
- Full Bathrooms: 2
- Half Bathrooms: 1
- Upper Floor Baths: 2
- Upper - Full Baths: 2
- Main Floor Baths: 1
- Main - 1/2 Baths: 1
Bedrooms
- Total Bedrooms: 4
- Bedrooms Upper: 4
Other Rooms
- Laundry: Main Floor
Additional Information
- Shared Amenities: Jog/Walk Path
- Security/Safety: Exterior Cameras
Exterior
- Porch/Patio/Deck: Deck(s), Screened
Parking
- Garage: Yes
- Garage Spaces: 2
- Total Spaces: 6
- Parking Features: Asphalt Driveway
- Parking Type: Driveway, Attached Garage
- Garage Description: Garage - Front Entry, Oversized
Location
- County: LOUDOUN
- Subdivision: RICHLAND FOREST
- Driving Directions: Rt W, Right on Augusta Dr, Left on Ducksprings , Left on Bullrush Pl, house on left. Welcome Home!!
School Information
- School District: Loudoun County Public Schools
- Elementary School: Meadowland
- Middle School: Seneca Ridge
- High School: Dominion
Community
- Association: Yes
- Assoc. Name: RICHLAND FOREST
- Assoc. Fees Include: Common Area Maintenance, Management, Road Maintenance, Snow Removal, Trash
Heating & Cooling
- Central air: Yes
- Cooling Type: Ceiling Fan(s), Central A/C, Programmable Thermostat
- Cooling Fuel: Electric
- Heating Type: 90% Forced Air, Humidifier, Programmable Thermostat, Forced Air
- Heating Fuel: Natural Gas
- Water Heater: 60+ Gallon Tank, Natural Gas
Utilities
- Sewer: Public Sewer
- Water: Public
- Utility Description: Natural Gas Available
Structural Information
- Architectural Style: Colonial
- Structure Type: Detached
- Builder: Centex
- Model: Beautiful Monroe
- Construction: Masonry, Brick Front
- Basement: Yes
- Basement Desc.: Full, Partially Finished, Rough Bath Plumb, Space For Rooms, Workshop
- Foundation: Concrete Perimeter
- Walls/Ceilings: 9'+ Ceilings
- Windows: Energy Efficient, Low-E, Insulated, Sliding
- Doors: Insulated, Sliding Glass, Storm
- Stories Description: Main, Upper 1
- Square Feet: 3,060
- Sq. Ft. Source: Assessor
- Living Area: 3,060 Sq. Ft.
- Finished Above Grnd: 2,360 Sq. Ft.
- Finished Below Grnd: 700 Sq. Ft.
- Year Built: 1994
- Year Built Source: Estimated
- Property Condition: Very Good
Additional Structures
- Other Structures: Shed
Lot Features
- Property View: Trees/Woods
- Lot Size (Acres): 0.21
- Lot Size (Sq. Ft.): 9,147
- Lot Size Source: Estimated
- Zoning: R4
- Lot Description: Backs to Trees, Cul-de-sac, Front Yard, Landscaping, Level, No Thru Street, Rear Yard
- Fencing (Description): Rear, Fully
Financial Considerations
- Price Per Sq. Ft.: $381.31
- Association Fee: $245
- Assoc Fee Freq.: Quarterly
- Assessment Year: 2026
- County Tax: $6,756
- County Tax Freq: Annually
- Tax w/Assessment: $839,370
- Tax Amount: $6,756
- Tax Year: 2026
- Terms: Standard Sale
Disclosures and Reports
- Ownership: Fee Simple
- Inclusions: Shed
- Lot Number: 90
Listed by Real Broker, LLC, Raynelle W Araque
Sold by Berkshire Hathaway HomeServices PenFed Realty, Ramon V Pardo

Get Pre-Approved Today
Schools
Schools serving 21244 Bullrush Pl
School District:Loudoun County Public Schools
| Name | Grades | Distance |
|---|---|---|
Dominion High School 21326 Augusta Drive, Sterling, VA 20164 | 9-12 | 0.2 mi |
Meadowland Elementary School 729 Sugarland Run Drive, Sterling, VA 20164 | K-5 | 0.7 mi |
Seneca Ridge Middle School 98 Seneca Ridge Drive, Sterling, VA 20164 | 6-8 | 0.2 mi |
Disclaimer:
School attendance boundaries provided by ATTOM Data Solutions and are for reference only. Contact the school directly to verify enrollment eligibility.
Price & Sales History for 21244 Bullrush Pl
Date
Details
Price
Change
Source
8/10/2026
Sold
$900,000
0.01%
MLS
6/12/2026
Listed
$899,900
—
MLS
Disclaimer: Historical sales information is derived from public records provided by the county offices. Information is not guaranteed and should be independently verified.
21244 Bullrush Place, Sterling, VA 20164 (MLS# VALO2127460) is a Single Family property that was sold at $900,000 on August 10, 2026. Want to learn more about 21244 Bullrush Place? Do you have questions about finding other Single Family real estate for sale in Sterling? You can browse all Sterling real estate or contact a Coldwell Banker agent to request more information.