This is a carousel with tiles that activate property listing cards. Use the previous and next buttons to navigate.
1/1
$445,000
This is a carousel with tiles that activate property listing cards. Use the previous and next buttons to navigate.
1/1
Property Description
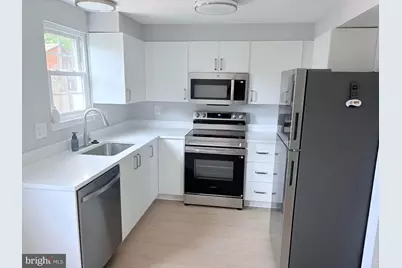
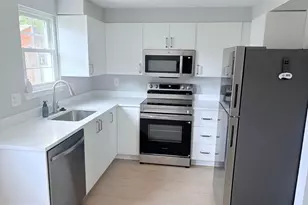
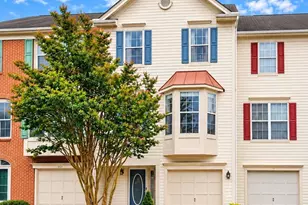
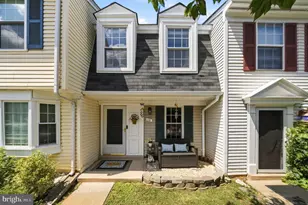
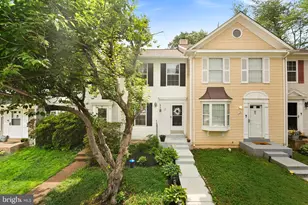
Just Listed! Beautifully renovated and truly move-in ready, this CountrySide home has been thoughtfully refreshed throughout in 2026 with an impressive list of NEW features and finishes. The renovated eat-in kitchen showcases NEW IKEA Vallstena cabinets with soft-close hinges and drawers, Carrara-style quartz countertops, a new undermount deep sink with a NEW single-handle pull-down faucet, and a complete suite of brand-new stainless steel appliances, plus a NEW Artika Sunnyvale fandelier with remote. The upper-level full bath has also been beautifully renovated with a NEW tub-to-ceiling tile surround with corner shelving and new Moen fixtures, tile flooring, and a NEW tilt vanity mirror. New wide-plank LVP flooring flows throughout the main level, while both upper-level bedrooms, both sets of stairs, and the basement feature NEW carpet. Freshly painted throughout, with new light fixtures or ceiling fan/light fixtures in nearly every room, a new washer, Kenmore dryer, and thoughtful finishing touches, this home is ready to enjoy from day one. The main-level living room features a bay window and opens to the updated kitchen, while the finished lower-level recreation room offers flexible living space with built-in shelving and a ceiling fan. The lower level also includes the laundry area with a NEW washer and Kenmore dryer. A freshly painted rear door from the kitchen leads to the fully fenced backyard, complete with a red brick patio, landscaped beds, and wonderful privacy. All of this is set within sought-after CountrySide, a community known for its extensive recreation amenities, including three outdoor pools, five tennis courts, basketball/multi-purpose courts, playgrounds, walking paths, a fishing pond, fitness parcourse, and access to the 370-acre Horsepen Run nature preserve. Conveniently located near highly regarded Countryside Elementary, River Bend Middle, and Potomac Falls High School, as well as shopping, dining, and everyday conveniences at Cascades Marketplace, Cascades Overlook, Potomac Center, Potomac Run Plaza, and Dulles Town Center. Beautifully renovated, move-in-ready homes like this rarely linger-especially in a neighborhood like CountrySide, known for its extensive recreation amenities, proximity to schools, and some of eastern Loudoun's most desirable shopping, dining, and everyday conveniences. Don't miss your opportunity-schedule your tour today and submit your offer before someone else beats you to it! *Some photos: Virtually Staged
Full Property Details
Full Property Details for 23 Asbury Way
General
- Sold For: $445,000
- HOA FEE: $120/month
- Taxes: $3,326 (2026)
- Status: Closed
- Type: Townhouse
- Source: BrightMLSMidAtlantic
- MLS ID: VALO2136202
- Added to Site: 25 day(s) ago
Interior
- Rooms/Areas: Living Room, Dining Room, Bedroom 2, Kitchen, Bedroom 1, Recreation Room, Bathroom 1, Bathroom 2
- Interior Features: Built-Ins, Crown Moldings, Dining Area, Kitchen - Table Space, Window Treatments
- Appliances: Dishwasher, Disposal, Dryer, Exhaust Fan, Icemaker, Microwave, Oven/Range - Electric, Refrigerator, Washer, Washer/Dryer Hookups Only
Rooms
Bathrooms
- Total Bathrooms: 2
- Full Bathrooms: 2
- Upper Floor Baths: 1
- Upper - Full Baths: 1
- Lower Floor Baths: 1
- Lower - Full Baths: 1
Bedrooms
- Total Bedrooms: 2
- Bedrooms Upper: 2
Additional Information
- Shared Amenities: Basketball Courts, Club House, Common Grounds, Non-Lake Recreational Area, Pool - Outdoor, Reserved/Assigned Parking, Swimming Pool, Tennis Courts, Tot Lots/Playground
Exterior
- Porch/Patio/Deck: Patio(s)
Parking
- Assigned Spaces: 2
- Parking Features: Assigned
- Parking Type: Parking Lot
Location
- County: LOUDOUN
- Subdivision: COUNTRYSIDE
- Driving Directions: RT. 7 WEST TO N. ALGONKIAN PARKWAY RAMP, 2ND LEFT ONTO SPOTSWOOD , RIGHT ONTO SARRET, SARRET BECOMES ASBURY. PROPERTY IN BACK ON RIGHT. PARK IN SPACES 145 OR STREET.
School Information
- School District: Loudoun County Public Schools
- Elementary School: Countryside
- Middle School: River Bend
- High School: Potomac Falls
Community
- Association: Yes
- Assoc. Name: COUNTRYSIDE HOA
- Pets Allowed: Yes
- Pets: Number Limit
Heating & Cooling
- Central air: Yes
- Cooling Type: Ceiling Fan(s), Central A/C
- Cooling Fuel: Electric
- Heating Type: Forced Air
- Heating Fuel: Electric
- Water Heater: Electric
Utilities
- Sewer: Public Sewer
- Water: Public
Structural Information
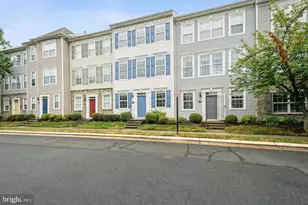
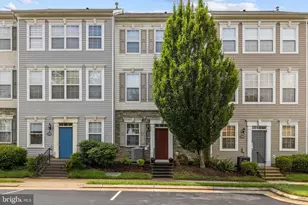
- Architectural Style: Colonial
- Structure Type: Interior Row/Townhouse
- Construction: Aluminum Siding
- Basement: Yes
- Basement Desc.: Connecting Stairway, Fully Finished
- Foundation: Concrete Perimeter
- Roof: Asphalt
- Stories Description: Lower 1, Main, Upper 1
- Square Feet: 1,170
- Sq. Ft. Source: Estimated
- Living Area: 1,170 Sq. Ft.
- Finished Above Grnd: 870 Sq. Ft.
- Finished Below Grnd: 300 Sq. Ft.
- Year Built: 1986
- Year Built Source: Assessor
Unit Information
Unit 1
- Bathrooms-Lower: 1
Lot Features
- Lot Size (Acres): 0.03
- Lot Size (Sq. Ft.): 1,307
- Lot Size Source: Assessor
- Zoning: RES
- Fencing (Description): Rear
Financial Considerations
- Price Per Sq. Ft.: $505.75
- Association Fee: $120
- Assoc Fee Freq.: Monthly
- Assessment Year: 2026
- City/TownTax Freq: Annually
- County Tax: $3,326
- County Tax Freq: Annually
- Tax w/Assessment: $413,220
- Tax Amount: $3,326
- Tax Year: 2026
- Terms: Standard Sale
Disclosures and Reports
- Ownership: Fee Simple
- Lot Number: 145
Listed by Keller Williams Realty/Lee Beaver & Assoc., Sean C Blanchette
Sold by Pearson Smith Realty, LLC, Johanna G Lillard

Get Pre-Approved Today
Schools
Schools serving 23 Asbury Way
School District:Loudoun County Public Schools
| Name | Grades | Distance |
|---|---|---|
Countryside Elementary School 20624 Countryside Boulevard, Sterling, VA 20165 | K-5 | 0.9 mi |
River Bend Middle School 46240 Algonkian Parkway, Sterling, VA 20165 | 6-8 | 1.5 mi |
Potomac Falls High School 46400 Algonkian Pkwy, Potomac Falls, VA 20165 | 9-12 | 1.9 mi |
Disclaimer:
School attendance boundaries provided by ATTOM Data Solutions and are for reference only. Contact the school directly to verify enrollment eligibility.
Price & Sales History for 23 Asbury Way
Date
Details
Price
Change
Source
10/05/2026
Sold
$445,000
1.14%
MLS
9/11/2026
Listed
$439,999
—
MLS
Disclaimer: Historical sales information is derived from public records provided by the county offices. Information is not guaranteed and should be independently verified.
23 Asbury Way, Sterling, VA 20165 (MLS# VALO2136202) is a Townhouse property that was sold at $445,000 on October 05, 2026. Want to learn more about 23 Asbury Way? Do you have questions about finding other Townhouse real estate for sale in Sterling? You can browse all Sterling real estate or contact a Coldwell Banker agent to request more information.