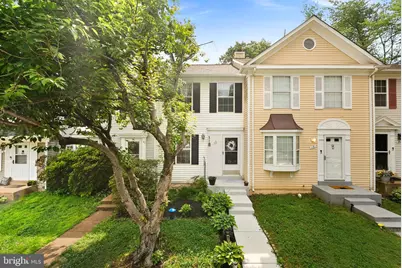
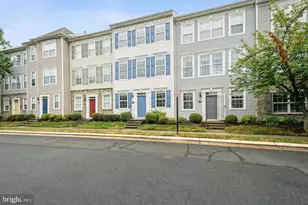
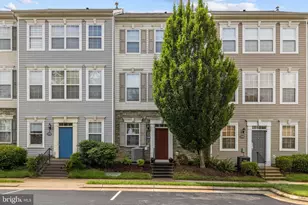
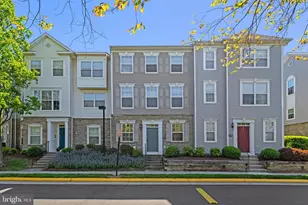
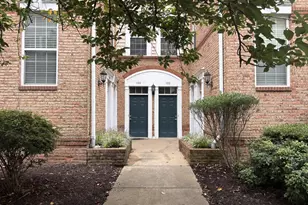
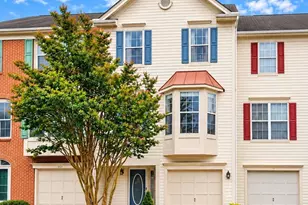
Full Property Details for 13 Fairmont Pl
General
- Sold For: $440,000
- HOA FEE: $120/month
- Taxes: $3,346 (2026)
- Status: Closed
- Type: Townhouse
- Source: BrightMLSMidAtlantic
- MLS ID: VALO2128148
- Added to Site: 116 day(s) ago
Interior
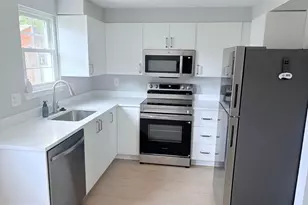
- Interior Features: Attic, Kitchen - Table Space, Combination Dining/Living, Upgraded Countertops
- Appliances: Dishwasher, Dryer, Exhaust Fan, Refrigerator, Stove, Washer, Water Heater
Rooms
- Total Bathrooms: 2
- Full Bathrooms: 2
- Upper Floor Baths: 1
- Upper - Full Baths: 1
- Lower Floor Baths: 1
- Lower - Full Baths: 1
- Total Bedrooms: 2
- Bedrooms Upper: 2
Additional Information
- Shared Amenities: Basketball Courts, Bike Trail, Club House, Common Grounds, Exercise Room, Jog/Walk Path, Lake, Picnic Area, Pool - Outdoor, Tennis Courts, Tot Lots/Playground
Parking
- Parking Type: Parking Lot
Location
- County: LOUDOUN
- Subdivision: COUNTRYSIDE
- Driving Directions: From Route 7, take the Countryside Boulevard exit and head north. Turn left onto Algonkian Parkway, then turn right onto Spotswood Drive. Continue and turn left onto Saret Way, follow it as it becomes Gannon Way, then turn left onto Fairmont Place. The townhouse will be on the right
School Information
- School District: Loudoun County Public Schools
- Elementary School: Countryside
- Middle School: River Bend
- High School: Potomac Falls
Community
- Association: Yes
- Assoc. Name: COUNTRYSIDE PROPRIETARY
- Assoc. Fees Include: Common Area Maintenance, Management, Pool(s), Reserve Funds, Road Maintenance, Snow Removal, Trash
Heating & Cooling
- Central air: Yes
- Cooling Type: Central A/C
- Cooling Fuel: Electric
- Heating Type: Forced Air
- Heating Fuel: Electric
- Water Heater: Electric
Utilities
- Sewer: Public Sewer
- Water: Public
Structural Information
- Architectural Style: Other
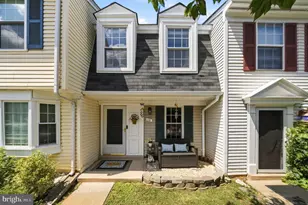
- Structure Type: Interior Row/Townhouse
- Construction: Vinyl Siding
- Basement: Yes
- Basement Desc.: Connecting Stairway, Full, Fully Finished
- Foundation: Permanent
- Stories Description: Lower 1, Main, Upper 1
- Square Feet: 1,260
- Sq. Ft. Source: Assessor
- Living Area: 1,260 Sq. Ft.
- Finished Above Grnd: 870 Sq. Ft.
- Finished Below Grnd: 390 Sq. Ft.
- Year Built: 1985
- Year Built Source: Assessor
Unit Information
Additional Structures
Lot Features
- Lot Size (Acres): 0.03
- Lot Size (Sq. Ft.): 1,307
- Lot Size Source: Assessor
- Zoning: PDH3
Financial Considerations
- Price Per Sq. Ft.: $500
- Association Fee: $120
- Assoc Fee Freq.: Monthly
- Assessment Year: 2026
- City/TownTax Freq: Annually
- County Tax: $3,346
- County Tax Freq: Annually
- Tax w/Assessment: $415,780
- Tax Amount: $3,346
- Tax Year: 2026
- Terms: Standard Sale
- Tax Total Finished Sq. Ft.: 1260
Disclosures and Reports
- Ownership: Fee Simple
- Lot Number: 32
Listed by Pearson Smith Realty, LLC, John L Rayner Jr.
Sold by Compass, Laura Stratmann