This is a carousel with tiles that activate property listing cards. Use the previous and next buttons to navigate.
1/1
$405,000
This is a carousel with tiles that activate property listing cards. Use the previous and next buttons to navigate.
1/1
Property Description
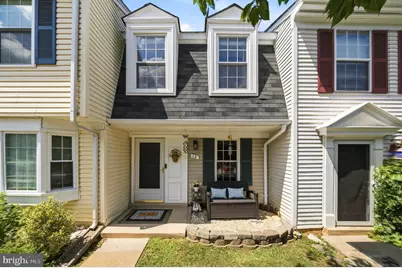
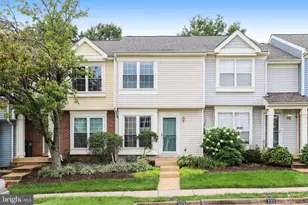
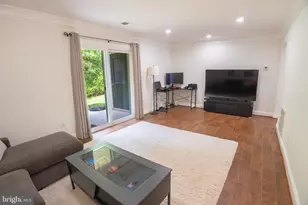
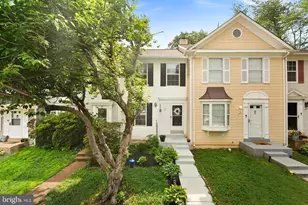
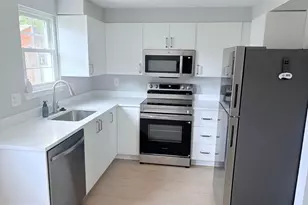
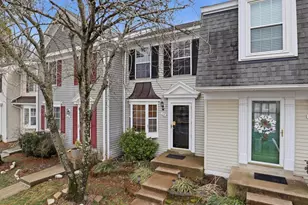
OPEN HOUSE: SUNDAY, 6/28/26 CANCELLED!! Thoughtfully updated from top to bottom, this townhouse sits in the heart of Countryside, one of Loudoun County's most established and beloved master-planned communities. This impecably-maintained two-level interior row home offers 2 bedrooms, 1 full bath, and 1,307 square feet of living space - an ideal fit for anyone looking to put down roots in a community that truly delivers on lifestyle. Over the past few years, the owners invested approximately $56,750 in meaningful upgrades throughout the home. The upper and lower levels, including the stairs, feature new luxury vinyl plank flooring, complemented by fresh interior paint, LED and recessed lighting, and new bedroom and bathroom doors with updated hardware. The fully remodeled bathroom showcases new tile, wainscoting, a soaking tub, updated fixtures, and a vanity with a marble top. Organized closet systems and mirrored sliding doors add function and style to the bedrooms. The kitchen received a new dishwasher in June 2026, and the home also features a new full HVAC system - heat pump and furnace - installed in 2024. Step outside to a fenced backyard with a deck and a rear patio finished in pavers, topped by a louvered metal pergola installed in 2025 - the perfect setting for morning coffee or an evening with friends. Two assigned parking spaces conveniently serve the unit. Countryside delivers resort-style amenities - pools, tennis, pickleball, tot-lots, and 10+ miles of trails - plus exclusive access to Horsepen Run Wetland Preserve and walkable Algonkian Regional Park along the Potomac. Route 7, Route 28, and the Dulles Toll Road are minutes away, with Dulles Airport 10 miles out and D.C. roughly 30 miles east.
Full Property Details
Full Property Details for 14 Gannon Way
General
- Sold For: $405,000
- HOA FEE: $120/month
- Taxes: $3,085 (2026)
- Status: Closed
- Type: Townhouse
- Source: BrightMLSMidAtlantic
- MLS ID: VALO2129176
- Added to Site: 54 day(s) ago
Interior
- Interior Features: Bathroom - Tub Shower, Floor Plan - Open, Kitchen - Efficiency, Primary Bath(s), Recessed Lighting
- Appliances: Dishwasher, Disposal, Dryer, Microwave, Refrigerator, Stove, Washer, Water Heater, Stainless Steel Appliances
- Flooring: Luxury Vinyl Plank
Rooms
Bathrooms
- Total Bathrooms: 1
- Full Bathrooms: 1
- Upper Floor Baths: 1
- Upper - Full Baths: 1
Bedrooms
- Total Bedrooms: 2
- Bedrooms Upper: 2
Other Rooms
- Laundry: Upper Floor
Additional Information
- Shared Amenities: Basketball Courts, Common Grounds, Pool - Outdoor, Tennis Courts, Jog/Walk Path
- Shared Pool: Yes
- Pool: Yes
- Security/Safety: Smoke Detector
Exterior
- Exterior Features: Sidewalks
- Porch/Patio/Deck: Deck(s)
Parking
- Assigned Spaces: 2
- Parking Features: Assigned
- Parking Type: Parking Lot
Location
- County: LOUDOUN
- Subdivision: COUNTRYSIDE
- Driving Directions: USE GPS
School Information
- School District: Loudoun County Public Schools
- Elementary School: Countryside
- Middle School: River Bend
- High School: Potomac Falls
Community
- Association: Yes
- Assoc. Name: COUNTRYSIDE
- Assoc. Fees Include: Common Area Maintenance, Management, Parking Fee, Road Maintenance, Reserve Funds, Snow Removal, Trash
Heating & Cooling
- Central air: Yes
- Cooling Type: Central A/C, Heat Pump(s)
- Cooling Fuel: Electric
- Heating Type: Heat Pump(s)
- Heating Fuel: Electric
- Water Heater: Electric
Utilities
- Sewer: Public Sewer
- Water: Public
- Utility Description: Cable TV Available, Electric Available, Phone Available, Sewer Available, Water Available
Structural Information
- Architectural Style: Other
- Structure Type: Interior Row/Townhouse
- Construction: Aluminum Siding
- Foundation: Slab
- Roof: Asphalt
- Walls/Ceilings: Dry Wall
- Stories Description: Upper 1
- Square Feet: 882
- Sq. Ft. Source: Assessor
- Living Area: 882 Sq. Ft.
- Finished Above Grnd: 882 Sq. Ft.
- Year Built: 1986
- Year Built Source: Assessor
Lot Features
- Lot Size (Acres): 0.03
- Lot Size (Sq. Ft.): 1,307
- Lot Size Source: Assessor
- Zoning: PDH3
- Lot Description: Backs - Open Common Area
- Fencing (Description): Fully, Wood
Financial Considerations
- Price Per Sq. Ft.: $459.18
- Association Fee: $120
- Assoc Fee Freq.: Monthly
- Assessment Year: 2026
- City/TownTax Freq: Annually
- County Tax: $3,085
- County Tax Freq: Annually
- Tax w/Assessment: $383,220
- Tax Amount: $3,085
- Tax Year: 2026
- Terms: Standard Sale
- Tax Total Finished Sq. Ft.: 882
Disclosures and Reports
- Ownership: Fee Simple
- Lot Number: 54
Listed by Real Broker, LLC, Dinora Chacon
Sold by Pearson Smith Realty, LLC, Wesley Colvin Smith

Get Pre-Approved Today
Schools
Schools serving 14 Gannon Way
School District:Loudoun County Public Schools
| Name | Grades | Distance |
|---|---|---|
Countryside Elementary School 20624 Countryside Boulevard, Sterling, VA 20165 | K-5 | 0.8 mi |
River Bend Middle School 46240 Algonkian Parkway, Sterling, VA 20165 | 6-8 | 1.5 mi |
Potomac Falls High School 46400 Algonkian Pkwy, Potomac Falls, VA 20165 | 9-12 | 1.9 mi |
Disclaimer:
School attendance boundaries provided by ATTOM Data Solutions and are for reference only. Contact the school directly to verify enrollment eligibility.
Price & Sales History for 14 Gannon Way
Date
Details
Price
Change
Source
7/30/2026
Sold
$405,000
—
MLS
6/26/2026
Listed
$405,000
—
MLS
Disclaimer: Historical sales information is derived from public records provided by the county offices. Information is not guaranteed and should be independently verified.
14 Gannon Way, Sterling, VA 20165 (MLS# VALO2129176) is a Townhouse property that was sold at $405,000 on July 30, 2026. Want to learn more about 14 Gannon Way? Do you have questions about finding other Townhouse real estate for sale in Sterling? You can browse all Sterling real estate or contact a Coldwell Banker agent to request more information.