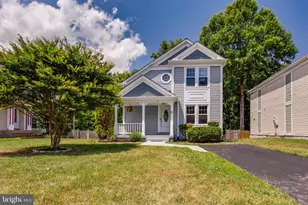
This is a carousel with tiles that activate property listing cards. Use the previous and next buttons to navigate.
1/40
$3,300 Just Listed
This is a carousel with tiles that activate property listing cards. Use the previous and next buttons to navigate.
1/40
Property Description
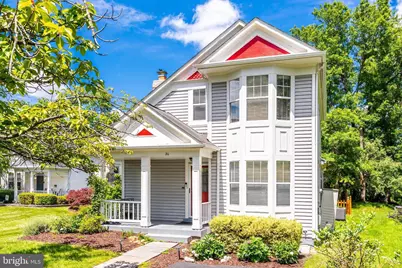
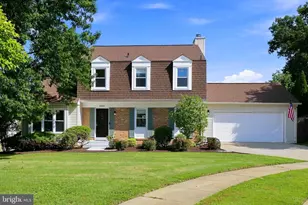
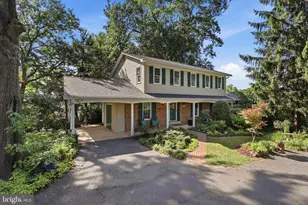
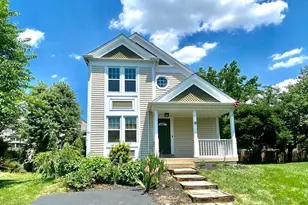
Welcome to this beautifully updated 3-bedroom, 3-bath single-family home tucked away on a quiet cul-de-sac in the sought-after Countryside community of Sterling. Offering a rare combination of peaceful surroundings and prime convenience, this home is ideal for those who value both comfort and location. Step inside to an inviting open floor plan featuring hardwood floors, vaulted ceilings with skylights, and a wood-burning fireplace that adds warmth and character. Entertain with ease on the expansive deck overlooking a large backyard and tranquil views of the wooded common area. The main level features a bedroom and a full bathroom, along with a washer and dryer for added convenience. The updated kitchen boasts stainless steel appliances and opens to the spacious living area. Upstairs, you'll find two generously sized bedrooms and another full bathroom. The finished basement offers a versatile layout with a full bath and a flex space ideal for a home office, gym, or guest area. Enjoy access to Countryside's resort-style amenities, including swimming pools, tennis courts, playgrounds, and miles of scenic walking trails. Just minutes to Dulles Town Center, One Loudoun, and top-rated parks like Algonkian Regional Park and Claude Moore Park. Quick access to Route 7, Route 28, Dulles Toll Road, and Dulles Airport makes commuting a breeze. LAWN CARE is an additional $200.00/month during the season.
Full Property Details
Full Property Details for 30 Fenton Wood Dr
General
- Rent: $3,300
- Status: Active
- Type: Single Family
- Source: BrightMLSMidAtlantic
- MLS ID: VALO2126882
- Updated: 7/1/2026
- Added to Site: 5 day(s) ago
Rental Information
- Max. Lease (Mths): 24
- Min. Lease (Mths): 12
- Rent Includes: Trash Removal
Interior
- Appliances: Built-In Microwave, Dishwasher, Disposal, Dryer - Front Loading, Microwave, Refrigerator, Stainless Steel Appliances, Stove, Washer - Front Loading
- Flooring: Ceramic Tile, Hardwood
Rooms
Bathrooms
- Total Bathrooms: 3
- Full Bathrooms: 3
- Upper Floor Baths: 1
- Upper - Full Baths: 1
- Main Floor Baths: 1
- Main - Full Baths: 1
- Lower Floor Baths: 1
- Lower - Full Baths: 1
Bedrooms
- Total Bedrooms: 3
- Bedrooms Upper: 2
- Bedrooms Main & Up: 1
Other Rooms
- Laundry: Main Floor
Additional Information
- Shared Amenities: Jog/Walk Path, Tennis Courts, Basketball Courts, Tot Lots/Playground
Exterior
- Porch/Patio/Deck: Enclosed, Porch(es), Deck(s)
Parking
- Parking Features: Asphalt Driveway
- Parking Type: Driveway
Location
- County: LOUDOUN
- Subdivision: COUNTRYSIDE
- Driving Directions: Google Map
School Information
- School District: Loudoun County Public Schools
- Elementary School: Countryside
- Middle School: River Bend
- High School: Potomac Falls
Community
- Association: Yes
- Assoc. Fees Include: Trash, Pool(s)
- Pets Allowed: Yes
- Pets: Case by Case Basis
Heating & Cooling
- Central air: Yes
- Cooling Type: Central A/C
- Cooling Fuel: Electric
- Heating Type: Forced Air
- Heating Fuel: Electric
- Water Heater: Electric
Utilities
- Sewer: Public Sewer
- Water: Public
- Utility Description: Electric Available
Structural Information
- Architectural Style: Victorian
- Structure Type: Detached
- Construction: Vinyl Siding, Other
- Basement: Yes
- Basement Desc.: Full, Partially Finished
- Foundation: Concrete Perimeter
- Roof: Architectural Shingle
- Walls/Ceilings: 2 Story Ceilings, Beamed Ceilings
- Stories/Levels: 3
- Stories Description: Lower 1, Main, Upper 1
- Square Feet: 2,260
- Sq. Ft. Source: Estimated
- Living Area: 2,160 Sq. Ft.
- Finished Above Grnd: 1,560 Sq. Ft.
- Finished Below Grnd: 600 Sq. Ft.
- Basement Finished: 80%
- Year Built: 1983
- Year Built Source: Estimated
- Property Condition: Very Good
Unit Information
- Unit Floor in Bldg.: 3
Unit 1
- Bathrooms-Lower: 1
Lot Features
- Lot Size (Acres): 0.23
- Lot Size (Sq. Ft.): 10,019
- Lot Size Source: Estimated
- Zoning: RESIDENTIAL
- Fencing (Description): Rear
Financial Considerations
- Price Per Sq. Ft.: $2.12
- Assoc Fee Freq.: Monthly
- Application Fee: $55
- Security Deposit: $3,300
- Pet Deposit: $500
- Owner Pays: Taxes - Real Estate
- Tenant Pays: Exterior Maintenance, Insurance, Internet, Lawn/Tree/Shrub Care, Utilities - All, Repair Deductible - 100
Disclosures and Reports
- Ownership: Other
Listed by EXP Realty, LLC, Sabina Gudauskas
Schools
Schools serving 30 Fenton Wood Dr
School District:Loudoun County Public Schools
| Name | Grades | Distance |
|---|---|---|
Countryside Elementary School 20624 Countryside Boulevard, Sterling, VA 20165 | K-5 | 1 mi |
River Bend Middle School 46240 Algonkian Parkway, Sterling, VA 20165 | 6-8 | 1.1 mi |
Potomac Falls High School 46400 Algonkian Pkwy, Potomac Falls, VA 20165 | 9-12 | 1.5 mi |
Disclaimer:
School attendance boundaries provided by ATTOM Data Solutions and are for reference only. Contact the school directly to verify enrollment eligibility.
Price History for 30 Fenton Wood Dr
Date
Details
Price
Change
Source
7/01/2026
Listed
$3,300
—
MLS
Disclaimer: Historical sales information is derived from public records provided by the county offices. Information is not guaranteed and should be independently verified.
30 Fenton Wood Dr., Sterling, VA 20165 (MLS# VALO2126882) is a Single Family property with 3 bedrooms and 3 full bathrooms. 30 Fenton Wood Dr. is currently listed for rent at $3,300 and was received on July 01, 2026. Want to learn more about 30 Fenton Wood Dr.? Do you have questions about finding other real estate for sale or rent in Sterling? You can browse all Sterling rentals or contact a Coldwell Banker agent to request more information.