This is a carousel with tiles that activate property listing cards. Use the previous and next buttons to navigate.
1/1
$3,500
This is a carousel with tiles that activate property listing cards. Use the previous and next buttons to navigate.
1/1
Property Description
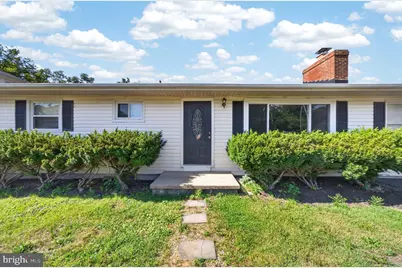
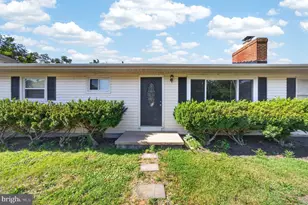
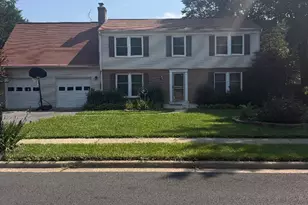
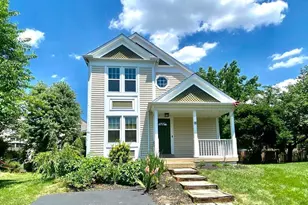
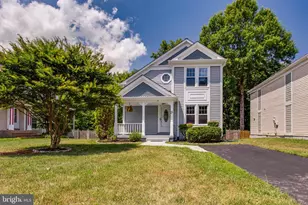
Rare rental opportunity in Sterling with NO HOA restrictions and endless flexibility! This beautifully remodeled 4 bedroom, 2 bathroom home offers over 2,300 square feet of living space and sits in an incredibly convenient location just 3 minutes from Route 7, making commuting, shopping, dining, and everyday errands a breeze. One of the property's standout features is the oversized driveway and additional parking area, providing plenty of space for multiple vehicles, work trucks, trailers, RVs, boats, or recreational equipment. Need room for hobbies, storage, or projects? The spacious detached shed offers excellent versatility, and the landlord is open to tenants utilizing both the indoor and outdoor spaces for approved projects and activities. Unlike many rental properties in the area, chickens are permitted, making this a unique opportunity for those seeking a more flexible lifestyle. The large yard backs to trees, creating a private setting perfect for relaxing, entertaining, or enjoying the outdoors. Inside, you'll find a fully remodeled home featuring new luxury flooring, fresh paint, an updated wood-burning fireplace, a new roof, and an open-concept layout designed for modern living. The spacious family room, dining area, and eat-in kitchen provide plenty of room to gather, while the fourth bedroom with a separate entrance offers an ideal setup for guests, an in-law suite, home office, or additional living space. If you're looking for a rental that combines space, privacy, flexibility, and convenience, this one is a must-see.
Full Property Details
Full Property Details for 45448 Mallard St
General
- Rent: $3,500
- Status: Closed
- Type: Single Family
- Source: BrightMLSMidAtlantic
- MLS ID: VALO2127346
- Added to Site: 100 day(s) ago
Rental Information
- Max. Lease (Mths): 12
- Min. Lease (Mths): 12
Interior
- Interior Features: Entry Level Bedroom, Family Room Off Kitchen, Kitchen - Country, Kitchen - Eat-In, Kitchen - Table Space, Primary Bath(s), Window Treatments, Wood Floors
- Fireplace: Yes
- Number of Fireplaces: 1
- Fireplace(s): Screen
- Appliances: Dishwasher, Disposal, Dryer, Exhaust Fan, Icemaker, Microwave, Oven/Range - Electric, Refrigerator, Washer
- Flooring: Luxury Vinyl Plank
Rooms
Bathrooms
- Total Bathrooms: 2
- Full Bathrooms: 2
- Main Floor Baths: 2
- Main - Full Baths: 2
Bedrooms
- Total Bedrooms: 4
- Bedrooms Main & Up: 4
Other Rooms
- Laundry: Has Laundry, Main Floor
Additional Information
- Shared Amenities: Boat Ramp, Picnic Area, Water/Lake Privileges
Exterior
- Porch/Patio/Deck: Deck(s)
Parking
- Parking Features: Asphalt Driveway
- Parking Type: Driveway
Location
- County: LOUDOUN
- Subdivision: BROAD RUN FARMS
- Cross Streets: Redrose
- Driving Directions: use gps
School Information
- School District: Loudoun County Public Schools
- High School: Potomac Falls
Community
- Pets Allowed: Yes
- Pets: Case by Case Basis
Heating & Cooling
- Central air: Yes
- Cooling Type: Central A/C
- Cooling Fuel: Electric
- Heating Type: 90% Forced Air
- Heating Fuel: Electric
- Water Heater: Electric
Utilities
- Sewer: On Site Septic
- Water: Well
Structural Information
- Architectural Style: Ranch/Rambler
- Structure Type: Detached
- Construction: Combination
- Foundation: Other
- Roof: Architectural Shingle
- Walls/Ceilings: Dry Wall
- Entry Floor Number: 1
- Stories Description: Main
- Square Feet: 2,328
- Sq. Ft. Source: Assessor
- Living Area: 2,328 Sq. Ft.
- Finished Above Grnd: 2,328 Sq. Ft.
- Year Built: 1962
- Year Built Source: Estimated
- Property Condition: Excellent
Lot Features
- Lot Size (Acres): 0.57
- Lot Size (Sq. Ft.): 24,829
- Lot Size Source: Estimated
- Street/Road Desc.: Black Top
- Zoning: CR1
- Lot Description: Backs to Trees, Private
Financial Considerations
- Price Per Sq. Ft.: $1.5
- Security Deposit: $3,500
- Tax w/Assessment: $711,310
- Owner Pays: Association Fees
- Tenant Pays: Utilities - All
- Tax Total Finished Sq. Ft.: 2328
Disclosures and Reports
- Ownership: Other
Listed by KW United, Jonathan Villeda and KW United, Roberto A Mejicano Varela
Sold by Unrepresented, Unrepresented

Schools
Schools serving 45448 Mallard St
School District:Loudoun County Public Schools
| Name | Grades | Distance |
|---|---|---|
Countryside Elementary School 20624 Countryside Boulevard, Sterling, VA 20165 | K-5 | 1.2 mi |
River Bend Middle School 46240 Algonkian Parkway, Sterling, VA 20165 | 6-8 | 1.6 mi |
Potomac Falls High School 46400 Algonkian Pkwy, Potomac Falls, VA 20165 | 9-12 | 2 mi |
Disclaimer:
School attendance boundaries provided by ATTOM Data Solutions and are for reference only. Contact the school directly to verify enrollment eligibility.
Price History for 45448 Mallard St
Date
Details
Price
Change
Source
8/24/2026
Sold
$3,500
—
MLS
7/25/2026
Price Reduced
$3,500
-6.67%
MLS
7/01/2026
Price Reduced
$3,750
-5.06%
MLS
6/08/2026
Listed
$3,950
—
MLS
Disclaimer: Historical sales information is derived from public records provided by the county offices. Information is not guaranteed and should be independently verified.
45448 Mallard Street, Sterling, VA 20165 (MLS# VALO2127346) is a Single Family property that was sold at $3,500 on August 24, 2026. Want to learn more about 45448 Mallard Street? Do you have questions about finding other real estate for sale or rent in Sterling? You can browse all Sterling rentals or contact a Coldwell Banker agent to request more information.