This is a carousel with tiles that activate property listing cards. Use the previous and next buttons to navigate.
1/1
$789,900
This is a carousel with tiles that activate property listing cards. Use the previous and next buttons to navigate.
1/1
Property Description
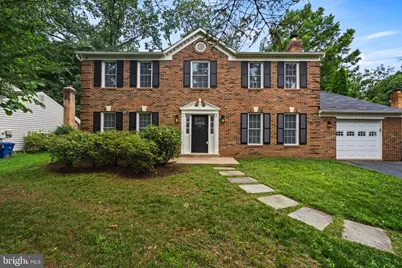
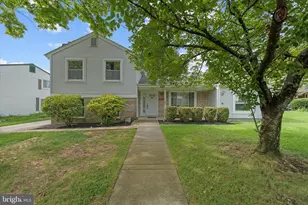
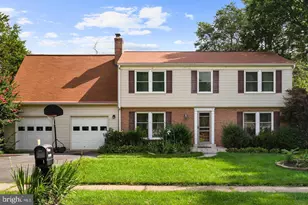
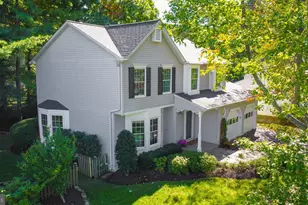
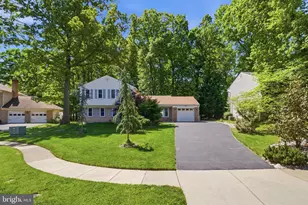
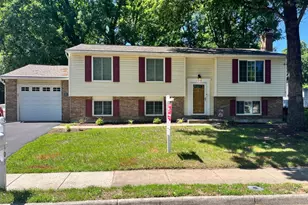
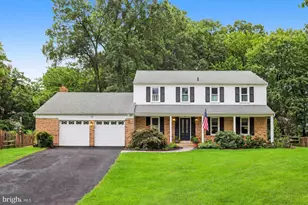
Welcome to 403 Autumn Olive Way, a beautifully renovated 5-bedroom, 2.5-bath home nestled in the desirable Forest Ridge community. Thoughtfully updated throughout, this move-in-ready home offers modern finishes, a functional layout, and inviting indoor and outdoor living spaces. The main level features an open floor plan centered around a cozy fireplace, creating a warm and welcoming space for everyday living and entertaining. The fully renovated kitchen (2025) showcases stylish cabinetry, updated countertops, modern appliances, and tasteful finishes that flow seamlessly into the living and dining areas. Just off the kitchen, a sliding glass door provides direct access to the spacious deck, making indoor and outdoor entertaining effortless. A versatile main-level bedroom offers flexibility for guests, a home office, or multigenerational living, while a convenient powder room completes the main level. Upstairs, you'll find four generously sized bedrooms, including a spacious primary suite, along with two fully renovated bathrooms (2025). Luxury vinyl plank flooring throughout the main level and new carpet upstairs create a fresh, contemporary feel throughout the home. Additional 2025 updates include a new roof, HVAC, energy-efficient windows, and extensive interior finishes and water heater (2023), providing improved comfort, efficiency, and peace of mind. Step outside to the expansive deck overlooking a large, fully fenced backyard, perfect for entertaining, outdoor dining, pets, or play. An attached one-car garage provides everyday convenience and additional storage. Located in the sought-after Forest Ridge community, this home offers convenient access to shopping, dining, parks, the W&OD Trail, and major commuter routes. Combining extensive 2025 updates with a spacious five-bedroom layout and a prime location, this exceptional home is ready to welcome its next owners.
Full Property Details
Full Property Details for 403 Autumn Olive Way
General
- Sold For: $789,900
- HOA FEE: $8/month
- HOA FEE FREQ.: Annually
- Taxes: $5,957 (2026)
- Status: Closed
- Type: Single Family
- Source: BrightMLSMidAtlantic
- MLS ID: VALO2128242
- Added to Site: 46 day(s) ago
Interior
- Interior Features: Ceiling Fan(s)
- Fireplace: Yes
- Number of Fireplaces: 1
- Fireplace(s): Brick, Wood
- Appliances: Built-In Microwave, Dryer, Washer, Refrigerator, Icemaker, Stove
Rooms
Bathrooms
- Total Bathrooms: 3
- Full Bathrooms: 2
- Half Bathrooms: 1
- Upper Floor Baths: 2
- Upper - Full Baths: 2
- Main Floor Baths: 1
- Main - 1/2 Baths: 1
Bedrooms
- Total Bedrooms: 5
- Bedrooms Upper: 4
- Bedrooms Main & Up: 1
Parking
- Garage: Yes
- Garage Spaces: 1
- Total Spaces: 3
- Parking Type: Driveway, Attached Garage
- Garage Description: Garage - Front Entry, Garage Door Opener
Location
- County: LOUDOUN
- Subdivision: FOREST RIDGE
- Driving Directions: VA-28 N (Sully Rd) toward Sterling, continue north on VA-28, then take the exit for N Sterling Blvd and continue on N Sterling Blvd. Turn left onto W Church Rd, then right onto Autumn Olive Way, and continue until you arrive at 403 Autumn Olive Way, Sterling, VA 20164.
School Information
- School District: Loudoun County Public Schools
Community
- Association: Yes
- Assoc. Name: FOREST RIDGE HOME OWNERS ASSOCIATION
- Assoc. Fees Include: Management, Common Area Maintenance
Heating & Cooling
- Central air: Yes
- Cooling Type: Central A/C, Ceiling Fan(s)
- Cooling Fuel: Electric
- Heating Type: Central
- Heating Fuel: Electric
- Water Heater: Electric
Utilities
- Sewer: Public Sewer
- Water: Public
- Utility Description: Electric Available, Natural Gas Available, Sewer Available, Water Available
Structural Information
- Architectural Style: Colonial
- Structure Type: Detached
- Construction: Masonry
- Foundation: Concrete Perimeter
- Stories Description: Main, Upper 1
- Square Feet: 2,176
- Sq. Ft. Source: Assessor
- Living Area: 2,176 Sq. Ft.
- Finished Above Grnd: 2,176 Sq. Ft.
- Year Built: 1980
- Year Built Source: Assessor
Lot Features
- Lot Size (Acres): 0.24
- Lot Size (Sq. Ft.): 10,454
- Lot Size Source: Assessor
- Zoning: R2
Financial Considerations
- Price Per Sq. Ft.: $363.01
- Association Fee: $100
- Assoc Fee Freq.: Annually
- Assessment Year: 2026
- City/TownTax Freq: Annually
- County Tax: $5,957
- County Tax Freq: Annually
- Tax w/Assessment: $740,030
- Tax Amount: $5,957
- Tax Year: 2026
- Terms: Standard Sale
- Tax Total Finished Sq. Ft.: 2176
Disclosures and Reports
- Ownership: Fee Simple
- Lot Number: 85
Listed by Keller Williams Realty, Matias Leiva and Keller Williams Realty, Eileen Hanley
Sold by Samson Properties, Sean David Rotbart

Get Pre-Approved Today
Schools
Schools serving 403 Autumn Olive Way
School District:Loudoun County Public Schools
| Name | Grades | Distance |
|---|---|---|
Forest Grove Elementary School 46245 Forest Ridge Drive, Sterling, VA 20164 | PK-5 | 0.2 mi |
Sterling Middle School 201 West Holly Avenue, Sterling, VA 20164 | 6-8 | 0.7 mi |
Park View High School 400 West Laurel Avenue, Sterling, VA 20164 | 9-12 | 1.5 mi |
Disclaimer:
School attendance boundaries provided by ATTOM Data Solutions and are for reference only. Contact the school directly to verify enrollment eligibility.
Price & Sales History for 403 Autumn Olive Way
Date
Details
Price
Change
Source
8/05/2026
Sold
$789,900
—
MLS
7/09/2026
Listed
$789,900
—
MLS
Disclaimer: Historical sales information is derived from public records provided by the county offices. Information is not guaranteed and should be independently verified.
403 Autumn Olive Way, Sterling, VA 20164 (MLS# VALO2128242) is a Single Family property that was sold at $789,900 on August 05, 2026. Want to learn more about 403 Autumn Olive Way? Do you have questions about finding other Single Family real estate for sale in Sterling? You can browse all Sterling real estate or contact a Coldwell Banker agent to request more information.