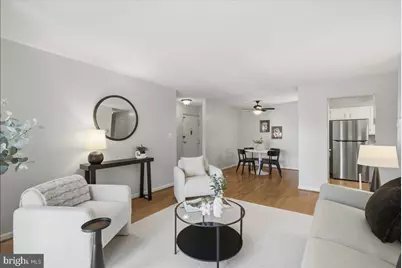
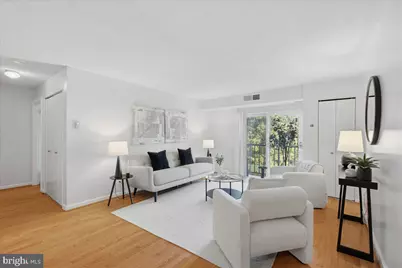
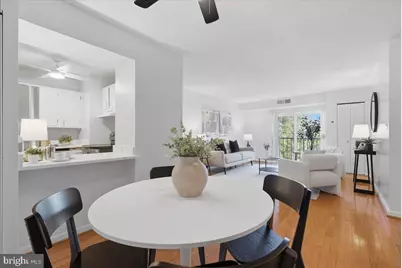
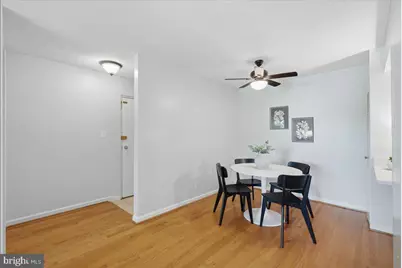
Full Property Details for 440 E Cornell Dr #8
General
- Price: $230,000
- HOA FEE: $314/month
- Taxes: $1,740 (2026)
- Status: Active
- Type: Condo
- Source: BrightMLSMidAtlantic
- MLS ID: VALO2137878
- Updated: Today (10/22/2026)
- Added to Site: Today
Interior
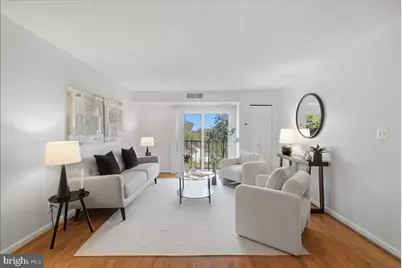
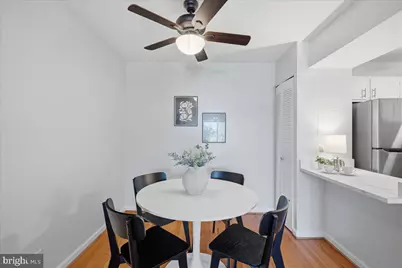
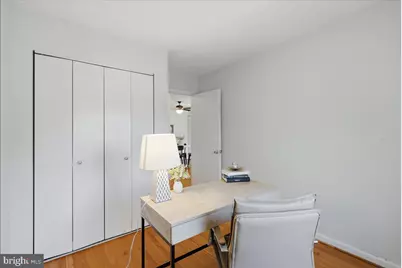
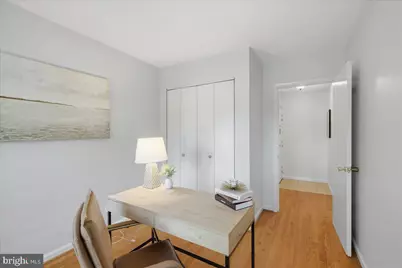
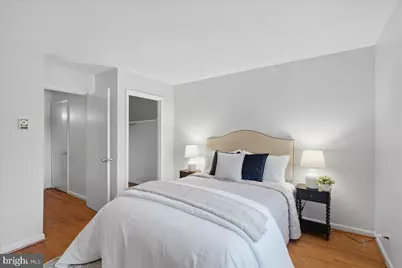
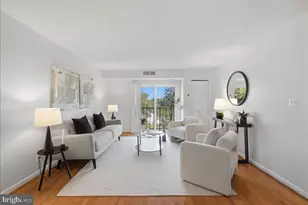
- Interior Features: Dining Area, Floor Plan - Traditional, Ceiling Fan(s), Bathroom - Tub Shower, Wood Floors, Walk-in Closet(s), Cedar Closet(s)
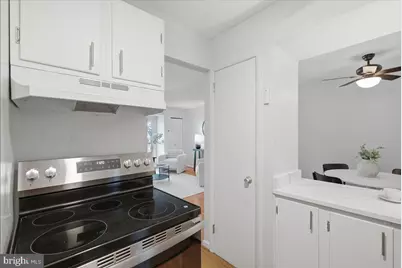
- Appliances: Dishwasher, Disposal, Exhaust Fan, Range Hood, Refrigerator, Stove
- Flooring: Hardwood, Ceramic Tile
Rooms
- Total Bathrooms: 1
- Full Bathrooms: 1
- Main Floor Baths: 1
- Main - Full Baths: 1
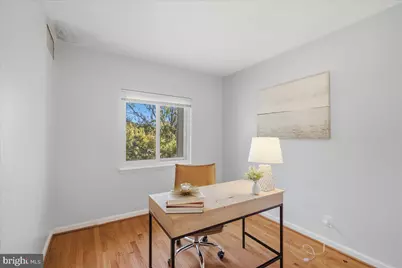
- Total Bedrooms: 2
- Bedrooms Main & Up: 2
Additional Information
- Shared Amenities: Common Grounds, Tot Lots/Playground
Parking
- Assigned Spaces: 1
- Parking Features: Assigned
- Parking Type: On Street
Location
- County: LOUDOUN
- Subdivision: PEMBROOKE
- Building Name: PEMBROOK OF LOUDOUN
- Driving Directions: Take Route 7 (Leesburg Pike) toward Sterling. Turn onto Sterling Boulevard, then turn left onto E Beech Road. Turn right onto N College Drive, then left onto E Cornell Drive. Continue to 440 E Cornell Dr.
School Information
- School District: Loudoun County Public Schools
- Elementary School: Sully
- Middle School: Sterling
- High School: Park View
Community
- Assoc. Fees Include: Ext Bldg Maint, Management, Road Maintenance, Snow Removal, Trash, Water, Pest Control
- Pets Allowed: Yes
- Pets: Breed Restrictions
Heating & Cooling
- Central air: Yes
- Cooling Type: Central A/C
- Cooling Fuel: Electric
- Heating Type: Baseboard - Electric
- Heating Fuel: Electric
- Water Heater: Electric
Utilities
- Sewer: Public Sewer
- Water: Public
- Utility Description: Electric Available, Sewer Available, Water Available, Cable TV Available, Phone Available
Structural Information
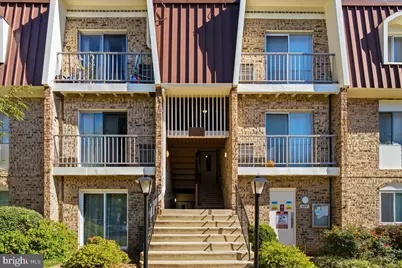
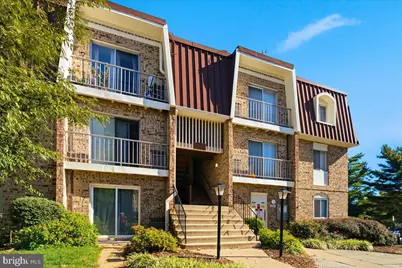
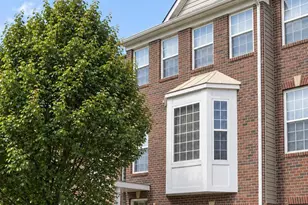
- Architectural Style: Colonial
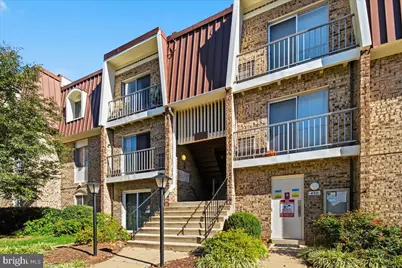
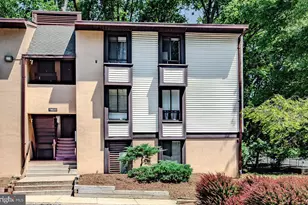
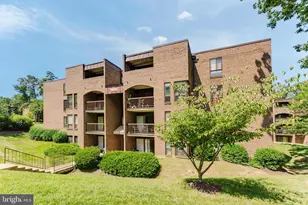
- Structure Type: Garden 1 - 4 Floors
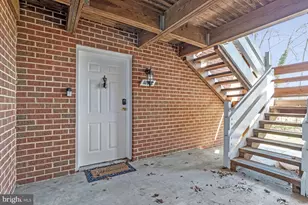
- Construction: Masonry
- Foundation: Slab
- Common Walls: No One Above, 2+ Common Walls
- Walls/Ceilings: Dry Wall
- Windows: Double Pane, Insulated, Energy Efficient
- Doors: Sliding Glass, Insulated
- Entry Floor Number: 3
- Stories/Levels: 3
- Stories Description: Main
- Square Feet: 796
- Sq. Ft. Source: Estimated
- Living Area: 796 Sq. Ft.
- Finished Above Grnd: 796 Sq. Ft.
- Year Built: 1965
- Year Built Source: Assessor
Unit Information
Lot Features
- Street/Road Desc.: Paved
- Zoning: PDH3
Financial Considerations
- Price Per Sq. Ft.: $288.94
- For Lease: Yes
- Condo Fee: $314
- Condo Fee Freq: Monthly
- Assessment Year: 2026
- City/TownTax Freq: Annually
- County Tax: $1,740
- County Tax Freq: Annually
- Tax w/Assessment: $216,250
- Tax Amount: $1,740
- Tax Year: 2026
- Tax Total Finished Sq. Ft.: 796
Disclosures and Reports
- Ownership: Condominium
- Condo: Yes
Listed by Chambers Theory, LLC, Hadley Sullenger