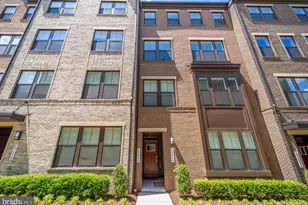
Full Property Details for 45133 Kincora Dr
General
- Rent: $3,390
- HOA FEE: $330/month
- Status: Closed
- Type: Townhouse
- Source: BrightMLSMidAtlantic
- MLS ID: VALO2130414
- Added to Site: 89 day(s) ago
Rental Information
- Max. Lease (Mths): 24
- Min. Lease (Mths): 12
- Rent Includes: HOA/Condo Fee, Water, Trash Removal, Snow Removal, Common Area Maintenance
Interior
- Number of Rooms: 3
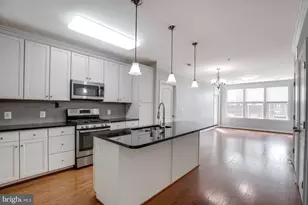
- Rooms/Areas: Living Room, Dining Room, Study, Great Room, Bathroom 1, Bathroom 2, Bathroom 3
- Interior Features: Window Treatments, Walk-in Closet(s), Upgraded Countertops, Sprinkler System, Recessed Lighting, Primary Bath(s), Floor Plan - Open, Crown Moldings, Carpet, Bathroom - Walk-In Shower, Bathroom - Tub Shower, Air Filter System
- Fireplace: Yes
- Number of Fireplaces: 1
- Fireplace(s): Gas/Propane, Fireplace - Glass Doors, Electric
- Appliances: Built-In Microwave, Cooktop, Dishwasher, Disposal, Dryer - Front Loading, Dryer - Electric, Energy Efficient Appliances, ENERGY STAR Clothes Washer, ENERGY STAR Dishwasher, ENERGY STAR Freezer, ENERGY STAR Refrigerator, Freezer, Icemaker, Microwave, Oven/Range - Gas, Refrigerator, Washer - Front Loading
- Flooring: Carpet, Luxury Vinyl Plank, Ceramic Tile
Rooms
- Total Bathrooms: 3
- Full Bathrooms: 2
- Half Bathrooms: 1
- Upper Floor Baths: 2
- Upper - Full Baths: 2
- Main Floor Baths: 1
- Main - 1/2 Baths: 1
- Total Bedrooms: 3
- Bedrooms Upper: 3
Parking
- Garage: Yes
- Garage Spaces: 1
- Total Spaces: 1
- Parking Features: Asphalt Driveway
- Parking Type: Attached Garage
- Garage Description: Garage - Rear Entry, Garage Door Opener
Location
- County: LOUDOUN
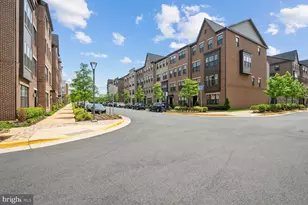
- Subdivision: KINCORA
- Driving Directions: From 28: Exit Gloucester; Right on Russell Branch Pkwy; Left on Kincora Drive. House on the left, on the left-hand side.
School Information
- School District: Loudoun County Public Schools
- Elementary School: Steuart W. Weller
- Middle School: Belmont Ridge
- High School: Riverside
Community
- Assoc. Fees Include: Lawn Care Front, Management, Road Maintenance, Snow Removal, Sewer, Trash, Water
- Pets Allowed: Yes
- Pets: Case by Case Basis
Heating & Cooling
- Central air: Yes
- Cooling Type: Energy Star Cooling System, Central A/C
- Cooling Fuel: Electric
- Heating Type: Forced Air, Hot Water, Central
- Heating Fuel: Electric, Natural Gas
- Water Heater: Electric
Utilities
- Sewer: Public Sewer
- Water: Public
- Utility Description: Natural Gas Available, Phone, Sewer Available, Under Ground, Water Available, Electric Available, Cable TV Available
Structural Information
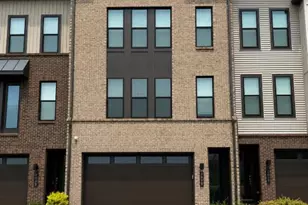
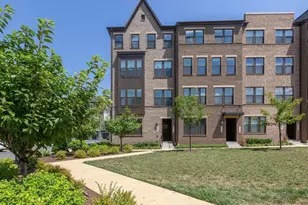
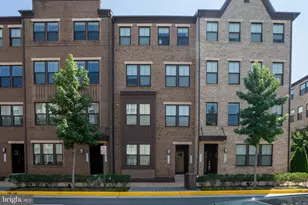
- Architectural Style: Craftsman
- Structure Type: Interior Row/Townhouse
- Builder: Lennar
- Construction: Masonry
- Foundation: Slab
- Roof: Architectural Shingle
- Walls/Ceilings: Dry Wall, Tray Ceilings, 9'+ Ceilings
- Windows: Double Pane
- Entry Floor Number: 1
- Stories Description: Main, Upper 1
- Square Feet: 2,376
- Sq. Ft. Source: Assessor
- Living Area: 2,376 Sq. Ft.
- Finished Above Grnd: 2,376 Sq. Ft.
- Year Built: 2019
- Year Built Source: Estimated
- Property Condition: Excellent
Unit Information
Additional Structures
- Other Structures: Garage(s)
Lot Features
- Lot Size Source: Estimated
- Zoning: PDMUB
Green Features
- Energy Efficient: Appliances, HVAC, Construction
Financial Considerations
- Price Per Sq. Ft.: $1.43
- Condo Fee: $330
- Condo Fee Freq: Monthly
- Application Fee: $65
- Security Deposit: $3,390
- Pre-Paid Lst Mth Rnt: $1
- Tax w/Assessment: $567,210
- Owner Pays: Taxes - Personal property, Taxes - Real Estate, Trash Collection, Water, Association Fees
- Tenant Pays: Electricity, Gas, Internet, Insurance, Repair Deductible - 100
- Tax Total Finished Sq. Ft.: 2376
Disclosures and Reports
- Ownership: Other
- Condo: Yes
- Inclusions: Pets are considered on a case-by-case basis. $300 for the first pet, $150 for each additional pet, 3-pet maximum.
Listed by Samson Properties, Asmatullah Safi
Sold by Unrepresented, Unrepresented