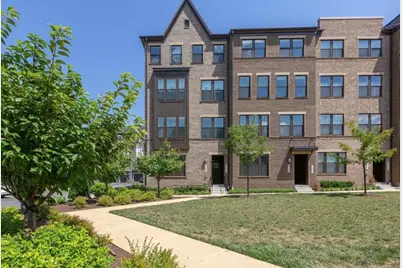
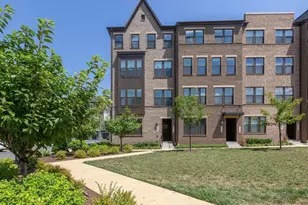
Full Property Details for 45083 Cappamore Terrace
General
- Rent: $3,000
- Status: Closed
- Type: Townhouse
- Source: BrightMLSMidAtlantic
- MLS ID: VALO2126382
- Added to Site: 137 day(s) ago
Rental Information
- Max. Lease (Mths): 12
- Min. Lease (Mths): 12
- Rent Includes: Water
Interior
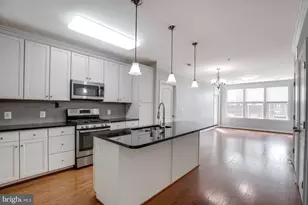
- Interior Features: Kitchen - Island
- Appliances: Stainless Steel Appliances, Built-In Microwave
Rooms
- Total Bathrooms: 3
- Full Bathrooms: 2
- Half Bathrooms: 1
- Upper Floor Baths: 2
- Upper - Full Baths: 2
- Main Floor Baths: 1
- Main - 1/2 Baths: 1
- Total Bedrooms: 3
- Bedrooms Upper: 3
- Laundry: Dryer In Unit, Washer In Unit
Additional Information
- Shared Amenities: Common Grounds, Jog/Walk Path
Parking
- Garage: Yes
- Garage Spaces: 1
- Total Spaces: 1
- Parking Type: Attached Garage
- Garage Description: Garage - Rear Entry, Garage Door Opener
Location
- County: LOUDOUN
- Subdivision: KINCORA
- Building Name: KINCORA LAND BAY D CONDOMINIUM
- Driving Directions: Follow directions in navigation software.
School Information
- School District: Loudoun County Public Schools
- Elementary School: Steuart W. Weller
- Middle School: Belmont Ridge
- High School: Riverside
Community
- Assoc. Fees Include: Common Area Maintenance, Ext Bldg Maint, Management, Reserve Funds, Trash
- Pets Allowed: Yes
- Pets: Case by Case Basis
Heating & Cooling
- Central air: Yes
- Cooling Type: Ceiling Fan(s), Central A/C
- Cooling Fuel: Electric
- Heating Type: Heat Pump(s)
- Heating Fuel: Natural Gas
- Water Heater: Natural Gas
Utilities
- Sewer: Public Sewer
- Water: Public
Structural Information
- Architectural Style: Other
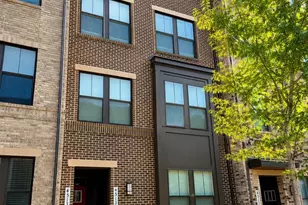
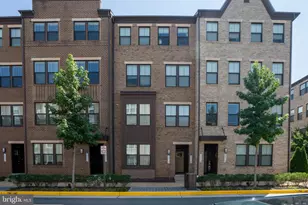
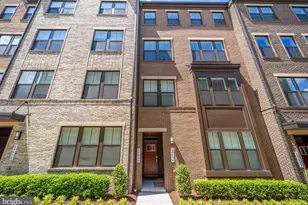
- Structure Type: Interior Row/Townhouse
- Construction: Masonry
- Foundation: Slab
- Stories Description: Main, Upper 1
- Square Feet: 1,618
- Sq. Ft. Source: Assessor
- Living Area: 1,618 Sq. Ft.
- Finished Above Grnd: 1,618 Sq. Ft.
- Year Built: 2021
- Year Built Source: Estimated
- Property Condition: Excellent
Lot Features
- Lot Size Source: Estimated
- Zoning: PDMUB
Financial Considerations
- Price Per Sq. Ft.: $1.85
- Application Fee: $40
- Security Deposit: $3,000
- Pre-Paid Lst Mth Rnt: $1
- Tax w/Assessment: $530,730
- Owner Pays: Association Fees
- Tenant Pays: Utilities - All, Repair Deductible - 100
- Tax Total Finished Sq. Ft.: 1618
Disclosures and Reports
- Ownership: Other
- Condo: Yes
Listed by Hunt Country Sotheby's International Realty, Janelle Brevard
Sold by Unrepresented, Unrepresented