This is a carousel with tiles that activate property listing cards. Use the previous and next buttons to navigate.
1/1
$3,100
This is a carousel with tiles that activate property listing cards. Use the previous and next buttons to navigate.
1/1
Property Description
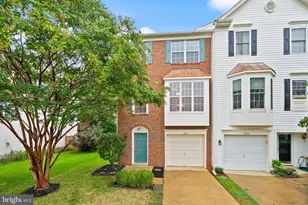
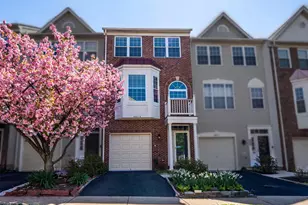
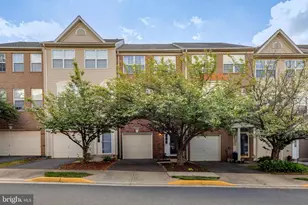
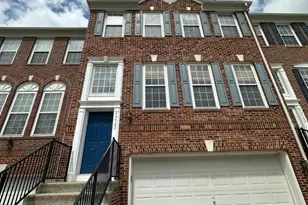
Welcome home to this stunning end-unit townhouse with a 2-car garage, ideally situated at the end of a quiet cul-de-sac for added privacy and minimal traffic. Offering three finished levels of thoughtfully designed living space, this beautifully maintained home combines modern finishes, abundant natural light, and an unbeatable location. The main level features gorgeous hardwood flooring throughout, a spacious open living room, and a gourmet eat-in kitchen with bright white cabinetry, granite countertops, a large center island, stylish backsplash, and stainless steel appliances-perfect for both everyday living and entertaining. Upstairs, you'll find three spacious bedrooms, two full bathrooms, and the convenience of a second-level washer and dryer. The finished lower level provides additional flexible living space, a half bath, and a storage closet, making it ideal for a recreation room, home office, or guest area. Step outside to enjoy the fully fenced backyard with a private deck, perfect for relaxing or entertaining. **Features:** * 3 finished levels * 3 bedrooms * 2 full bathrooms and 2 half bathrooms * End-unit townhouse in a peaceful cul-de-sac * 2-car garage * Fully fenced backyard with deck * Hardwood floors throughout the main level * Large open living room * Gourmet eat-in kitchen with granite island, white cabinets, backsplash, and stainless steel appliances * Granite countertops * Bright, open floor plan with abundant natural light * Second-floor washer and dryer * Finished basement with half bath and storage closet **Utilities:** * Owner pays for trash collection * Tenant is responsible for water, gas, electricity, internet, and other utilities **Prime Sterling Location** Enjoy exceptional convenience with shopping, dining, and commuter routes all within two miles, including Route 28, Route 7, Costco, Walmart, Target, Marshalls, TJ Maxx, Giant, Wegmans, Harris Teeter, Dulles Town Center, Best Buy, Nordstrom Rack, Lowe's, and Home Depot.
Full Property Details
Full Property Details for 45691 Wembley Central Terrace
General
- Rent: $3,100
- HOA FEE: $102/month
- Status: Closed
- Type: Townhouse
- Source: BrightMLSMidAtlantic
- MLS ID: VALO2131730
- Added to Site: 68 day(s) ago
Rental Information
- Max. Lease (Mths): 36
- Min. Lease (Mths): 12
Interior
- Interior Features: Carpet, Ceiling Fan(s), Combination Dining/Living, Crown Moldings, Family Room Off Kitchen, Kitchen - Island, Kitchen - Table Space, Recessed Lighting, Walk-in Closet(s), Wood Floors
- Flooring: Carpet, Hardwood
Rooms
Bathrooms
- Total Bathrooms: 4
- Full Bathrooms: 2
- Half Bathrooms: 2
- Upper Floor Baths: 2
- Upper - Full Baths: 2
- Main Floor Baths: 1
- Main - 1/2 Baths: 1
- Lower Floor Baths: 1
- Lower - 1/2 Baths: 1
Bedrooms
- Total Bedrooms: 3
- Bedrooms Upper: 3
Parking
- Garage: Yes
- Garage Spaces: 2
- Total Spaces: 2
- Parking Features: Asphalt Driveway, Unassigned
- Parking Type: Attached Garage
- Garage Description: Garage - Front Entry
Location
- County: LOUDOUN
- Subdivision: PEACE PLANTATION
- Driving Directions: gps
School Information
- School District: Loudoun County Public Schools
Community
- Association: Yes
- Pets Allowed: Yes
- Pets: Case by Case Basis
Heating & Cooling
- Central air: Yes
- Cooling Type: Central A/C, Ceiling Fan(s)
- Cooling Fuel: Electric
- Heating Type: Forced Air
- Heating Fuel: Natural Gas
- Water Heater: Natural Gas
Utilities
- Sewer: Public Sewer
- Water: Public
Structural Information
- Architectural Style: Other
- Structure Type: End of Row/Townhouse
- Construction: Brick, Vinyl Siding
- Basement: Yes
- Basement Desc.: Daylight, Full, Fully Finished, Walkout Level, Windows
- Foundation: Other
- Roof: Asphalt
- Stories Description: Lower 1, Main, Upper 1
- Square Feet: 1,980
- Sq. Ft. Source: Estimated
- Living Area: 1,980 Sq. Ft.
- Finished Above Grnd: 1,980 Sq. Ft.
- Basement Finished: 100%
- Year Built: 1999
- Year Built Source: Estimated
Unit Information
Unit 1
- Bathrooms-Lower: 1
Lot Features
- Lot Size (Acres): 0.06
- Lot Size (Sq. Ft.): 2,614
- Lot Size Source: Estimated
- Zoning: RESIDENTIAL
- Lot Description: Landscaping
Financial Considerations
- Price Per Sq. Ft.: $1.62
- Association Fee: $102
- Assoc Fee Freq.: Monthly
- Security Deposit: $3,299
Disclosures and Reports
- Ownership: Other
Listed by Samson Properties, Shohina Touraeva
Sold by Unrepresented, Unrepresented

Schools
Schools serving 45691 Wembley Central Terrace
School District:Loudoun County Public Schools
| Name | Grades | Distance |
|---|---|---|
Sterling Elementary School 200 West Church Road, Sterling, VA 20164 | K-5 | 1 mi |
River Bend Middle School 46240 Algonkian Parkway, Sterling, VA 20165 | 6-8 | 2.9 mi |
Potomac Falls High School 46400 Algonkian Pkwy, Potomac Falls, VA 20165 | 9-12 | 3.1 mi |
Disclaimer:
School attendance boundaries provided by ATTOM Data Solutions and are for reference only. Contact the school directly to verify enrollment eligibility.
Price History for 45691 Wembley Central Terrace
Date
Details
Price
Change
Source
8/05/2026
Sold
$3,100
-3.09%
MLS
7/30/2026
Price Reduced
$3,199
-3.03%
MLS
7/19/2026
Listed
$3,299
—
MLS
Disclaimer: Historical sales information is derived from public records provided by the county offices. Information is not guaranteed and should be independently verified.
45691 Wembley Central Terrace, Sterling, VA 20166 (MLS# VALO2131730) is a Townhouse property that was sold at $3,100 on August 05, 2026. Want to learn more about 45691 Wembley Central Terrace? Do you have questions about finding other real estate for sale or rent in Sterling? You can browse all Sterling rentals or contact a Coldwell Banker agent to request more information.