This is a carousel with tiles that activate property listing cards. Use the previous and next buttons to navigate.
1/1
$3,300
This is a carousel with tiles that activate property listing cards. Use the previous and next buttons to navigate.
1/1
Property Description
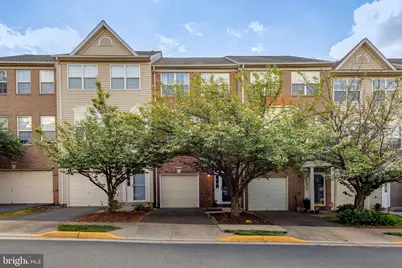
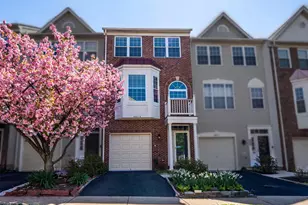
Welcome Home to Cascades Park! This home shows like a model home and you won't want to miss out on this gem. Gourmet Kitchen with two-tone cabinetry, 42" upper cabinets, quartz countertops, glazed subway tile backsplash, top of the line LG black stainless steel appliances featuring a 5 burner stove and refrigerator with smart view door-in-door opening with a craft ice maker. The main level features hardwood floors, farmhouse-style wooden shelving, custom lighting including a seashell dining room chandelier, and access to deck with privacy screen. The upper level features 3 bedrooms with soaring vaulted ceilings. The primary bedroom features a large walk-in closet with custom closet shelving and an ensuite bathroom that is straight out of a page of a magazine. This bathroom features a dual vanity with quartz countertops, black oval mirrors, and dual bulb sconces. The large walk-in shower features a herringbone shower base, wall to wall niche shelving, modern subway tile, frameless glass shower door, and black hardware finishes throughout. The lower level features a large recreation room that opens up to the rear yard that is fully fenced and maintenance-free featuring an astroturf lawn. (New sliding glass door coming in June). Matching high efficiency front-load Samsung washer & dryer set. The lower level also features a coat closet, powder room, gas fireplace, and a ceiling fan with light. 1-Car Garage with driveway space and plenty of visitor parking. Smart Home features include: LED recessed lighting, Nest Thermostat, Ring Doorbell, and Yale Keyless Entry. Black matching hardware throughout the home and modern switches & outlets. Cascades Park is featuring a newly renovated pool this summer. Main pool features lap lanes and a kiddie pool with zero depth entry. Modern playground equipment and walking trails throughout. This home is located with easy access to major roads (28/7/267). Only 6.6 Miles to Dulles Airport (IAD). So many shopping and entertainment options include Wegmans, Dulles Town Center, Reston Town Center, One Loudoun, and more! Trash is included in the rent. Tenant pays Electric, Gas, Water/Sewer, Phone, Internet, and Cable. Pets allowed on a case by case basis. Available July 8th.
Full Property Details
Full Property Details for 45719 Paddington Station Terrace
General
- Rent: $3,300
- Status: Closed
- Type: Townhouse
- Source: BrightMLSMidAtlantic
- MLS ID: VALO2120706
- Added to Site: 78 day(s) ago
Rental Information
- Max. Lease (Mths): 24
- Min. Lease (Mths): 12
Interior
- Rooms/Areas: Living Room, Dining Room, Primary Bedroom, Bedroom 2, Bedroom 3, Kitchen, Laundry, Recreation Room, Primary Bathroom, Full Bath, Half Bath
- Interior Features: Bathroom - Walk-In Shower, Carpet, Ceiling Fan(s), Floor Plan - Open, Kitchen - Island, Kitchen - Gourmet, Primary Bath(s), Recessed Lighting, Wood Floors, Window Treatments, Walk-in Closet(s), Upgraded Countertops
- Fireplace: Yes
- Number of Fireplaces: 1
- Fireplace(s): Fireplace - Glass Doors, Gas/Propane
- Appliances: Refrigerator, Dryer, Washer, Dishwasher
Rooms
Bathrooms
- Total Bathrooms: 4
- Full Bathrooms: 2
- Half Bathrooms: 2
- Upper Floor Baths: 2
- Upper - Full Baths: 2
- Main Floor Baths: 1
- Main - 1/2 Baths: 1
- Lower Floor Baths: 1
- Lower - 1/2 Baths: 1
Bedrooms
- Total Bedrooms: 3
- Bedrooms Upper: 3
Other Rooms
- Laundry: Lower Floor, Has Laundry, Dryer In Unit, Washer In Unit
Additional Information
- Shared Pool: Yes
- Pool: Yes
Parking
- Garage: Yes
- Garage Spaces: 1
- Total Spaces: 1
- Parking Features: Asphalt Driveway, Paved Driveway
- Parking Type: Attached Garage
- Garage Description: Garage - Front Entry, Garage Door Opener
Location
- County: LOUDOUN
- Subdivision: PEACE PLANTATION
- Driving Directions: Cascades to Victoria Station Drive L Brondesbury Park Terrace, L Paddington Station Ter.
- Location Details: Suburban
School Information
- School District: Loudoun County Public Schools
- Elementary School: Sterling
- Middle School: River Bend
- High School: Potomac Falls
Community
- Assoc. Fees Include: Trash
- Pets Allowed: Yes
- Pets: Case by Case Basis, Number Limit, Pet Addendum/Depos
Heating & Cooling
- Central air: Yes
- Cooling Type: Central A/C
- Cooling Fuel: Electric
- Heating Type: Forced Air
- Heating Fuel: Natural Gas
- Water Heater: Natural Gas
Utilities
- Sewer: Public Sewer
- Water: Public
Structural Information
- Architectural Style: Colonial
- Structure Type: Interior Row/Townhouse
- Model: Belfair
- Construction: Brick Front
- Foundation: Slab
- Roof: Asphalt
- Walls/Ceilings: Dry Wall
- Stories Description: Lower 1, Main, Upper 1
- Square Feet: 1,852
- Sq. Ft. Source: Assessor
- Living Area: 1,852 Sq. Ft.
- Finished Above Grnd: 1,852 Sq. Ft.
- Year Built: 1999
- Year Built Source: Assessor
- Property Condition: Excellent
Unit Information
Unit 1
- Bathrooms-Lower: 1
Lot Features
- Property View: Trees/Woods
- Lot Size (Acres): 0.04
- Lot Size (Sq. Ft.): 1,742
- Lot Size Source: Assessor
- Zoning: PDH6
- Lot Description: Backs to Trees, Rear Yard
- Fencing (Description): Rear
Financial Considerations
- Price Per Sq. Ft.: $1.78
- Application Fee: $49
- Security Deposit: $3,300
- Pet Deposit: $500
- Owner Pays: Trash Collection
- Tenant Pays: Electricity, Gas, Water, Sewer, Internet, Lawn/Tree/Shrub Care
- Tax Total Finished Sq. Ft.: 1852
Disclosures and Reports
- Ownership: Other
Listed by KW Metro Center, Nina Chen Landes
Sold by LPT Realty, LLC, Gracie Marie Loebs

Schools
Schools serving 45719 Paddington Station Terrace
School District:Loudoun County Public Schools
| Name | Grades | Distance |
|---|---|---|
Sterling Elementary School 200 West Church Road, Sterling, VA 20164 | K-5 | 0.9 mi |
River Bend Middle School 46240 Algonkian Parkway, Sterling, VA 20165 | 6-8 | 2.9 mi |
Potomac Falls High School 46400 Algonkian Pkwy, Potomac Falls, VA 20165 | 9-12 | 3.1 mi |
Disclaimer:
School attendance boundaries provided by ATTOM Data Solutions and are for reference only. Contact the school directly to verify enrollment eligibility.
Price History for 45719 Paddington Station Terrace
Date
Details
Price
Change
Source
7/01/2026
Sold
$3,300
—
MLS
4/30/2026
Listed
$3,300
—
MLS
Disclaimer: Historical sales information is derived from public records provided by the county offices. Information is not guaranteed and should be independently verified.
45719 Paddington Station Terrace, Sterling, VA 20166 (MLS# VALO2120706) is a Townhouse property that was sold at $3,300 on July 01, 2026. Want to learn more about 45719 Paddington Station Terrace? Do you have questions about finding other real estate for sale or rent in Sterling? You can browse all Sterling rentals or contact a Coldwell Banker agent to request more information.