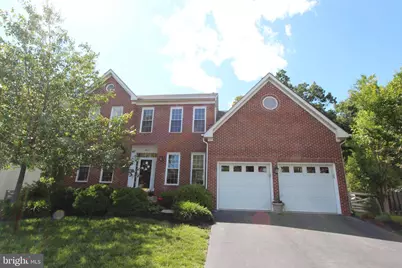
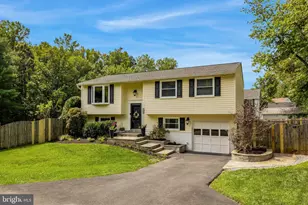
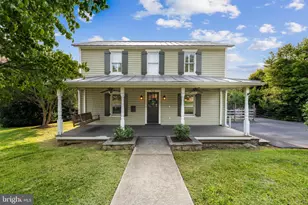
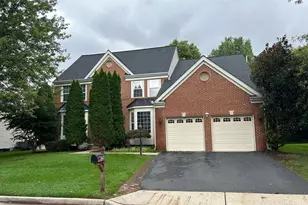
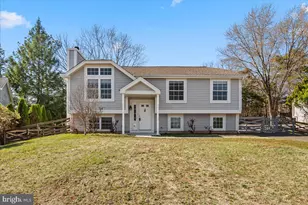
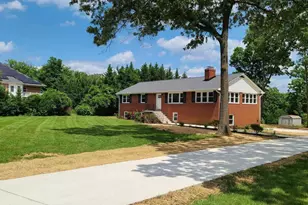
Full Property Details for 46812 Backwater Dr
General
- Rent: $4,385
- Status: Closed
- Type: Single Family
- Source: BrightMLSMidAtlantic
- MLS ID: VALO2120240
- Added to Site: 152 day(s) ago
Rental Information
- Max. Lease (Mths): 36
- Min. Lease (Mths): 24
Interior
- Fireplace: Yes
- Number of Fireplaces: 1
Rooms
- Total Bathrooms: 4
- Full Bathrooms: 3
- Half Bathrooms: 1
- Main Floor Baths: 4
- Main - Full Baths: 3
- Main - 1/2 Baths: 1
- Total Bedrooms: 4
- Bedrooms Main & Up: 4
Additional Information
- Shared Pool: Yes
- Pool: Yes
Parking
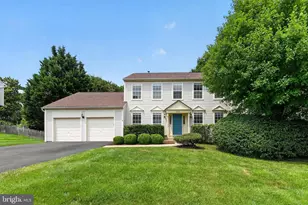
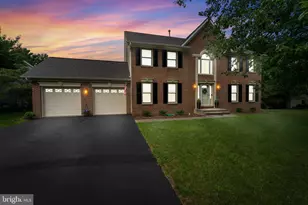
- Garage: Yes
- Garage Spaces: 2
- Total Spaces: 2
- Parking Type: Driveway, Attached Garage
- Garage Description: Garage - Front Entry
Location
- County: LOUDOUN
- Subdivision: RICHLAND FOREST
- Driving Directions: Rt7 west , right on Augusta, left on Backwater Dr
School Information
- School District: Loudoun County Public Schools
- Middle School: Seneca Ridge
- High School: Dominion
Community
Heating & Cooling
- Cooling Type: Energy Star Cooling System
- Cooling Fuel: Electric
- Heating Type: Forced Air
- Heating Fuel: Natural Gas
- Water Heater: Natural Gas
Utilities
- Sewer: Other
- Water: Public
Structural Information
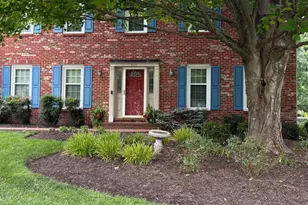
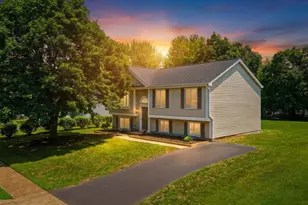
- Architectural Style: Colonial
- Structure Type: Detached
- Construction: Masonry
- Basement: Yes
- Basement Desc.: Full
- Foundation: Slab, Crawl Space
- Stories Description: Main
- Square Feet: 2,872
- Sq. Ft. Source: Estimated
- Living Area: 2,872 Sq. Ft.
- Finished Above Grnd: 2,236 Sq. Ft.
- Finished Below Grnd: 636 Sq. Ft.
- Year Built: 1993
- Year Built Source: Assessor
Lot Features
- Lot Size (Acres): 0.24
- Lot Size (Sq. Ft.): 10,454
- Lot Size Source: Assessor
- Zoning: R4
Financial Considerations
- Price Per Sq. Ft.: $1.88
- Assoc Fee Freq.: Monthly
- Security Deposit: $4,200
- Tenant Pays: Exterior Maintenance, Lawn/Tree/Shrub Care, Frozen Waterpipe Damage, Fireplace/Flue Cleaning, Pest Control, Utilities - All, Repair Deductible - 100
- Tax Total Finished Sq. Ft.: 2848
Disclosures and Reports
Listed by Samson Properties, John S McCambridge and Samson Properties, Catherine D McCambridge
Sold by KW Metro Center, Carina Wilke