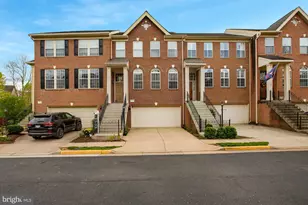
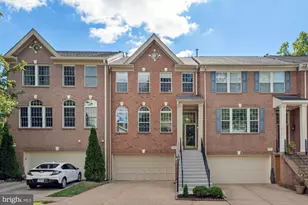
Full Property Details for 47672 Pennrun Way
General
- Rent: $4,000
- HOA FEE: $107/month
- HOA FEE FREQ.: Quarterly
- Status: Closed
- Type: Single Family
- Source: BrightMLSMidAtlantic
- MLS ID: VALO2117354
- Added to Site: 181 day(s) ago
Rental Information
- Max. Lease (Mths): 36
- Min. Lease (Mths): 12
- Rent Includes: Parking
Interior
- Number of Rooms: 10
- Rooms/Areas: Bedroom 2, Bedroom 3, Bedroom 1, Bathroom 1, Bathroom 2, Bathroom 3, Half Bath
- Interior Features: 2nd Kitchen, Bathroom - Jetted Tub, Bathroom - Tub Shower, Bathroom - Walk-In Shower, Breakfast Area, Built-Ins, Carpet, Ceiling Fan(s), Combination Kitchen/Dining, Dining Area, Floor Plan - Open, Kitchen - Eat-In, Kitchenette, Primary Bath(s), Recessed Lighting, Walk-in Closet(s), Wet/Dry Bar, Window Treatments, Wood Floors
- Fireplace: Yes
- Number of Fireplaces: 1
- Appliances: Built-In Microwave, Dishwasher, Disposal, Dryer, Dryer - Front Loading, Exhaust Fan, Extra Refrigerator/Freezer, Microwave, Oven - Single, Range Hood, Refrigerator, Stainless Steel Appliances, Stove, Washer
- Flooring: Carpet, Ceramic Tile, Hardwood, Luxury Vinyl Plank, Partially Carpeted
Rooms
- Total Bathrooms: 6
- Full Bathrooms: 5
- Half Bathrooms: 1
- Upper Floor Baths: 3
- Upper - Full Baths: 3
- Main Floor Baths: 1
- Main - 1/2 Baths: 1
- Lower Floor Baths: 2
- Lower - Full Baths: 2
- Total Bedrooms: 4
- Bedrooms Upper: 3
- Bedrooms Lower: 1
- Laundry: Basement, Has Laundry, Upper Floor
Additional Information
- Shared Amenities: Baseball Field, Common Grounds, Community Center, Fitness Center, Jog/Walk Path, Party Room, Pool - Outdoor, Recreational Center, Soccer Field, Swimming Pool, Tennis Courts, Tot Lots/Playground
- Shared Pool: Yes
- Pool: Yes
Exterior
- Exterior Features: BBQ Grill
Parking
- Garage: Yes
- Garage Spaces: 2
- Total Spaces: 4
- Parking Type: Attached Garage, Driveway
- Garage Description: Covered Parking, Inside Access, Garage Door Opener, Garage - Front Entry
Location
- County: LOUDOUN
- Subdivision: LOWES ISLAND
- Cross Streets: Blossom Landing Way
- Driving Directions: *See GPS. Coming from Exit 47 A/Route 7 West Leesburg Pike: Take 286 Fairfax County Pkwy, Merge right onto 6220 North, Take a right on Whitewater Dr., Take a right onto Pennrun Way.
School Information
- School District: Loudoun County Public Schools
- Elementary School: Lowes Island
- Middle School: Seneca Ridge
- High School: Dominion
Community
- Association: Yes
- Assoc. Name: CASCADES
- Assoc. Fees Include: Common Area Maintenance, Recreation Facility, Reserve Funds, Road Maintenance, Snow Removal, Trash
- Pets Allowed: Yes
- Pets: Cats OK, Dogs OK
Heating & Cooling
- Central air: Yes
- Cooling Type: Ceiling Fan(s), Central A/C, Programmable Thermostat
- Cooling Fuel: Electric
- Heating Type: Hot Water
- Heating Fuel: Natural Gas
- Water Heater: Natural Gas
Utilities
- Sewer: Private Sewer
- Water: Public
Structural Information
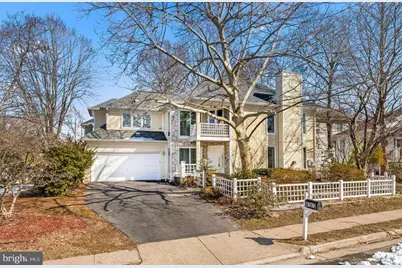
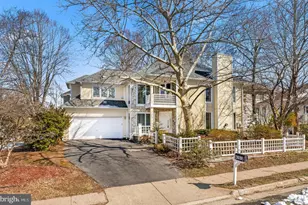
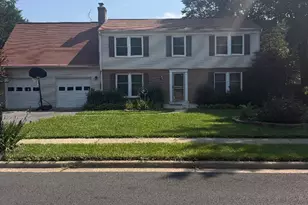
- Architectural Style: Colonial
- Structure Type: Detached
- Model: AMHERST
- Construction: Other, Stucco
- Basement: Yes
- Basement Desc.: Connecting Stairway, Daylight, Partial, Fully Finished, Improved, Interior Access
- Foundation: Slab
- Roof: Asphalt, Shingle
- Stories Description: Lower 1, Main, Upper 1
- Square Feet: 3,813
- Sq. Ft. Source: Assessor
- Living Area: 3,813 Sq. Ft.
- Finished Above Grnd: 2,733 Sq. Ft.
- Finished Below Grnd: 1,080 Sq. Ft.
- Year Built: 1991
- Year Built Source: Estimated
Unit Information
- Bathrooms-Lower: 2
- Bedrooms-Lower: 1
Lot Features
- Lot Size (Acres): 0.17
- Lot Size (Sq. Ft.): 7,405
- Lot Size Source: Estimated
- Zoning: PDH4
Financial Considerations
- Price Per Sq. Ft.: $1.54
- Association Fee: $320
- Assoc Fee Freq.: Quarterly
- Application Fee: $50
- Security Deposit: $4,200
- Tax w/Assessment: $887,750
- Tenant Pays: Utilities - All, Trash Removal, Light Bulbs/Filters/Fuses/Alarm Care, HOA/Condo/Coop Fee
- Tax Total Finished Sq. Ft.: 3813
Disclosures and Reports
Listed by HomeSmart, Brittnee King and HomeSmart, India Hall
Sold by Jobin Realty, Adam Salem