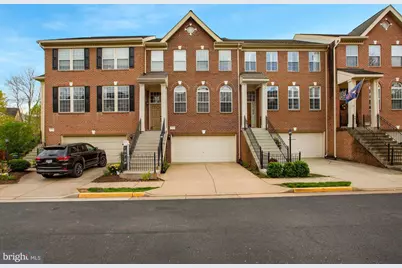
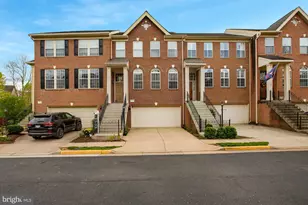
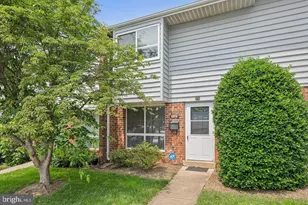
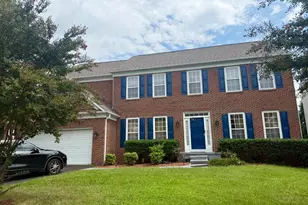
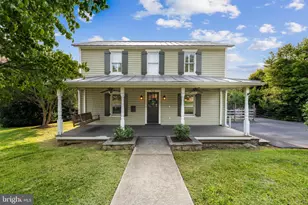
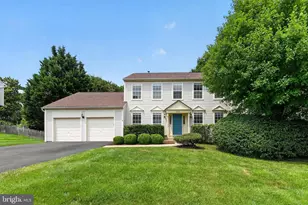
Full Property Details for 47675 Loweland Terrace
General
- Rent: $3,500
- HOA FEE: $71/month
- Status: Closed
- Type: Townhouse
- Source: BrightMLSMidAtlantic
- MLS ID: VALO2120216
- Added to Site: 102 day(s) ago
Rental Information
- Max. Lease (Mths): 24
- Min. Lease (Mths): 12
Interior
- Number of Rooms: 10
- Interior Features: Breakfast Area, Ceiling Fan(s), Chair Railings, Combination Dining/Living, Family Room Off Kitchen, Kitchen - Gourmet, Kitchen - Island, Kitchen - Table Space, Pantry, Recessed Lighting, Upgraded Countertops, Walk-in Closet(s), Window Treatments, Wood Floors
- Fireplace: Yes
- Number of Fireplaces: 1
- Fireplace(s): Corner, Gas/Propane, Mantel(s)
- Appliances: Built-In Microwave, Built-In Range, Dishwasher, Disposal, Dryer - Electric, Energy Efficient Appliances, ENERGY STAR Refrigerator, ENERGY STAR Dishwasher, ENERGY STAR Clothes Washer, Exhaust Fan, Oven/Range - Gas, Refrigerator, Stainless Steel Appliances
- Flooring: Hardwood, Ceramic Tile, Partially Carpeted
Rooms
- Total Bathrooms: 4
- Full Bathrooms: 3
- Half Bathrooms: 1
- Upper Floor Baths: 2
- Upper - Full Baths: 2
- Main Floor Baths: 1
- Main - 1/2 Baths: 1
- Lower Floor Baths: 1
- Lower - Full Baths: 1
- Total Bedrooms: 3
- Bedrooms Upper: 3
- Laundry: Has Laundry, Upper Floor
Additional Information
- Shared Amenities: Tot Lots/Playground, Swimming Pool, Pool - Outdoor, Jog/Walk Path
- Shared Pool: Yes
- Pool: Yes
- Security/Safety: Main Entrance Lock, Smoke Detector
Exterior
- Exterior Features: Exterior Lighting, Sidewalks, Street Lights, Tennis Court(s), Play Area
- Porch/Patio/Deck: Brick, Deck(s)
Parking
- Garage: Yes
- Garage Spaces: 2
- Total Spaces: 4
- Parking Features: Concrete Driveway, Paved Parking
- Parking Type: Attached Garage, Driveway
- Garage Description: Garage - Front Entry, Garage Door Opener
Location
- County: LOUDOUN
- Subdivision: LOWES ISLAND/CASCADES
- Driving Directions: From Leesburg Pike take the ramp onto Algonkian Pkwy follow Algonkian Pkwy to Right on Lowes Island Blvd to a Right onto Saulty Drive to Right on Muddy Harbor Square to a Left on Loweland Terrace to 47675 on right Guest parking just past the home
School Information
- School District: Loudoun County Public Schools
Community
- Association: Yes
- Assoc. Fees Include: Pool(s), Recreation Facility, Reserve Funds, Snow Removal
Heating & Cooling
- Central air: Yes
- Cooling Type: Central A/C, Ceiling Fan(s), Programmable Thermostat, Energy Star Cooling System
- Cooling Fuel: Electric
- Heating Type: 90% Forced Air, Energy Star Heating System, Programmable Thermostat
- Heating Fuel: Natural Gas
- Water Heater: Natural Gas
Utilities
- Sewer: Private Sewer
- Water: Public
- Utility Description: Electric Available, Natural Gas Available, Phone Available, Sewer Available, Under Ground, Water Available, Cable TV Available
Structural Information
- Architectural Style: Other
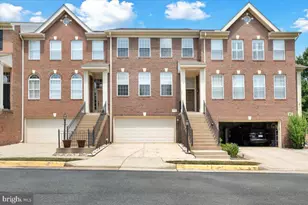
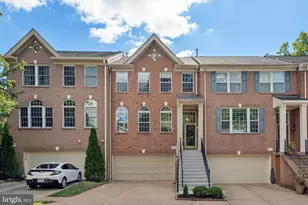
- Structure Type: Interior Row/Townhouse
- Construction: Masonry
- Basement: Yes
- Basement Entrance: Yes
- Basement Desc.: Fully Finished, Daylight, Full, Heated, Improved, Rear Entrance, Walkout Level
- Foundation: Slab
- Roof: Architectural Shingle
- Walls/Ceilings: 9'+ Ceilings, Cathedral Ceilings
- Windows: Double Hung, Double Pane, Energy Efficient, Screens, Sliding, Vinyl Clad, Atrium
- Doors: Atrium
- Stories Description: Lower 1, Main, Upper 1
- Square Feet: 2,424
- Sq. Ft. Source: Assessor
- Living Area: 2,424 Sq. Ft.
- Finished Above Grnd: 2,424 Sq. Ft.
- Year Built: 1997
- Year Built Source: Assessor
- Property Condition: Excellent
Unit Information
Lot Features
- Property View: Trees/Woods
- Lot Size (Acres): 0.04
- Lot Size (Sq. Ft.): 1,742
- Lot Size Source: Estimated
- Lot Dimensions: 60 x 80 x 60 x 80
- Zoning: PDH4
- Lot Description: Backs - Open Common Area
Financial Considerations
- Price Per Sq. Ft.: $1.44
- Association Fee: $71
- Assoc Fee Freq.: Monthly
- Application Fee: $50
- Security Deposit: $3,500
- Tax Total Finished Sq. Ft.: 2424
Disclosures and Reports
Listed by Douglas Elliman of Metro DC, LLC, Tracy Shively
Sold by Unrepresented, Unrepresented