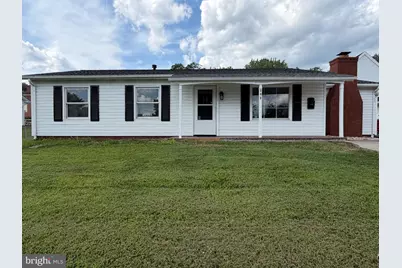
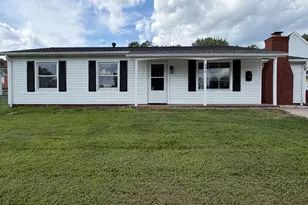
Full Property Details for 606 W Beech Road W
General
- Rent: $2,900
- Status: Closed
- Type: Single Family
- Source: BrightMLSMidAtlantic
- MLS ID: VALO2135180
- Added to Site: 47 day(s) ago
Rental Information
- Max. Lease (Mths): 24
- Min. Lease (Mths): 12
Interior
- Interior Features: Ceiling Fan(s), Combination Kitchen/Dining, Floor Plan - Open, Kitchen - Island, Primary Bath(s)
- Appliances: Built-In Microwave, Dishwasher, Disposal, Dryer - Electric, ENERGY STAR Dishwasher, ENERGY STAR Clothes Washer, Oven/Range - Electric, Refrigerator, Stainless Steel Appliances, Water Heater
- Flooring: Ceramic Tile, Luxury Vinyl Plank
Rooms
- Total Bathrooms: 2
- Full Bathrooms: 2
- Main Floor Baths: 2
- Main - Full Baths: 2
- Total Bedrooms: 3
- Bedrooms Main & Up: 3
- Laundry: Washer In Unit, Dryer In Unit
Exterior
- Exterior Features: Sidewalks
- Porch/Patio/Deck: Porch(es)
Parking
- Total Spaces: 4
- Parking Features: Concrete Driveway
- Parking Type: Driveway
Location
- County: LOUDOUN
- Subdivision: STERLING PARK
- Driving Directions: FROM ASHBURN, WAXPOOL RD continue to be CHURCH RD, RIGHT ON W HOLLY AVE., LEFT ON W BEECH RD, THE HOUSE IS ON YOUR LEFT.
School Information
- School District: Loudoun County Public Schools
- Elementary School: Call School Board
- Middle School: Call School Board
- High School: Call School Board
Community
- Pets Allowed: Yes
- Pets: Breed Restrictions, Case by Case Basis, Number Limit
Heating & Cooling
- Central air: Yes
- Cooling Type: Central A/C, Ceiling Fan(s)
- Cooling Fuel: Electric
- Heating Type: Forced Air
- Heating Fuel: Natural Gas
- Water Heater: Natural Gas
Utilities
- Sewer: Public Sewer
- Water: Public
Structural Information
- Architectural Style: Ranch/Rambler
- Structure Type: Detached
- Construction: Vinyl Siding
- Foundation: Concrete Perimeter
- Roof: Architectural Shingle
- Windows: Bay/Bow, Double Pane, Screens
- Doors: Sliding Glass, Storm
- Stories/Levels: 1
- Stories Description: Main
- Square Feet: 1,378
- Sq. Ft. Source: Assessor
- Living Area: 1,378 Sq. Ft.
- Finished Above Grnd: 1,378 Sq. Ft.
- Year Built: 1963
- Year Built Source: Estimated
- Property Condition: Very Good
Lot Features
- Lot Size (Acres): 0.28
- Lot Size (Sq. Ft.): 12,197
- Lot Size Source: Estimated
- Zoning: PDH3
- Fencing (Description): Other
Financial Considerations
- Price Per Sq. Ft.: $2.1
- Application Fee: $65
- Security Deposit: $2,900
- Tax w/Assessment: $528,770
- Tenant Pays: Frozen Waterpipe Damage, Gutter Cleaning, HVAC Maintenance, Insurance, Internet, Lawn/Tree/Shrub Care, Light Bulbs/Filters/Fuses/Alarm Care, Minor Interior Maintenance, Pest Control, Snow Removal, Utilities - All, Windows/Screens, Cable TV, Trash Removal, Exterior Maintenance, Repair Deductible - 100
- Tax Total Finished Sq. Ft.: 1378
Disclosures and Reports
Listed by Pearson Smith Realty, LLC, Vilayvone P Temsupasiri
Sold by Non Subscribing Office, NON MEMBER