This is a carousel with tiles that activate property listing cards. Use the previous and next buttons to navigate.
1/1
$480,000
This is a carousel with tiles that activate property listing cards. Use the previous and next buttons to navigate.
1/1
Property Description
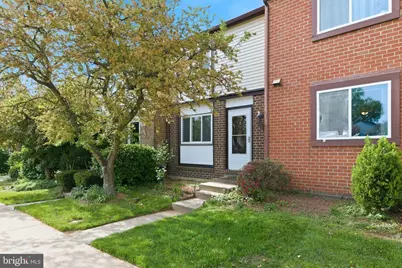
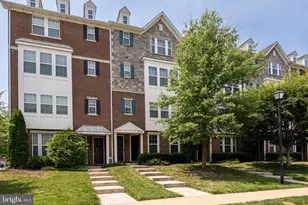
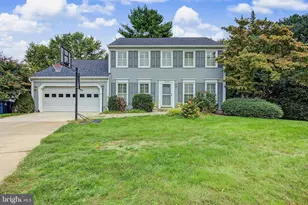
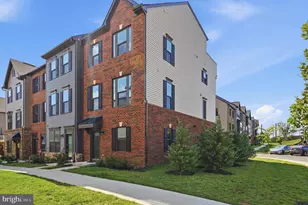
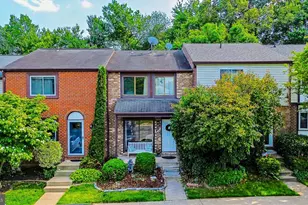
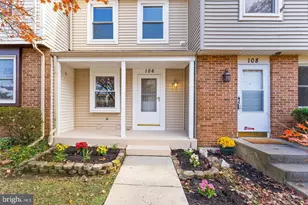
Back on the market-previous contract fell through due to buyer financing, not related to the property or seller. A great opportunity for buyers who may have missed it the first time.Welcome home to a space that truly has it all. From the moment you walk in, you'll notice the beautiful hardwood floors, abundant natural light, and an open layout that just feels right. The kitchen has been completely renovated with newer tall cabinets, granite countertops, stainless steel appliances, and a stylish backsplash. There's plenty of cabinet space (including extra added storage), plus a table area overlooking the backyard with peaceful green views, perfect for your morning coffee. A powder room on the main level adds convenience. Upstairs, you'll find three comfortable bedrooms, including a spacious primary bedroom, along with an updated full bath and an additional half bath. The entire upper level was renovated in 2021, including flooring, baseboards, doors, bathroom, paint, and light fixtures, giving it a fresh, modern feel throughout. The walkout basement offers incredible flexibility with vinyl flooring, a kitchenette complete with sink and appliances, a full bathroom, and a washer/dryer. The basement was fully upgraded in 2023, including the sliding glass door, and opens to a fenced backyard with a shed (2025), great for relaxing, entertaining, or enjoying your own outdoor space. Major updates give peace of mind: HVAC system replaced in 2025, roof replaced in 2025, and all windows replaced in 2024. Lighting and paint have been updated throughout the home. Located in Sugarland Run, this home offers access to walking trails, lakes, pools, tennis and basketball courts, and playgrounds. Conveniently situated near major commuter routes, shopping, and dining. This home has been thoughtfully updated and well cared for, ready for you to move in and enjoy from day one.
Full Property Details
Full Property Details for 614 Giles Pl
General
- Sold For: $480,000
- HOA FEE: $39/month
- Taxes: $3,293 (2026)
- Status: Closed
- Type: Townhouse
- Source: BrightMLSMidAtlantic
- MLS ID: VALO2121498
- Added to Site: 130 day(s) ago
Interior
- Interior Features: Floor Plan - Open, Kitchen - Table Space, Pantry
- Appliances: Built-In Microwave, Dishwasher, Disposal, Refrigerator, Stove, Washer, Dryer
Rooms
Bathrooms
- Total Bathrooms: 4
- Full Bathrooms: 2
- Half Bathrooms: 2
- Upper Floor Baths: 2
- Upper - Full Baths: 1
- Upper - 1/2 Baths: 1
- Main Floor Baths: 1
- Main - 1/2 Baths: 1
- Lower Floor Baths: 1
- Lower - Full Baths: 1
Bedrooms
- Total Bedrooms: 3
- Bedrooms Upper: 3
Other Rooms
- Laundry: Basement
Additional Information
- Shared Amenities: Basketball Courts, Community Center, Tot Lots/Playground
- Shared Pool: Yes
- Pool: Yes
Parking
- Assigned Spaces: 6996
- Total Spaces: 2
- Parking Features: Assigned
- Parking Type: Parking Lot
Location
- County: LOUDOUN
- Subdivision: SUGARLAND RUN
- Building Name: SUGARLAND RUN
- Driving Directions: From Route 7, turn right on Potomac View, right on Sugarland Run, and take right onto Giles Pl. to 614 Giles Place.
School Information
- School District: Loudoun County Public Schools
Community
- Association: Yes
- Assoc. Fees Include: Parking Fee, Trash, Snow Removal, Insurance, Management, Pool(s), Road Maintenance, Recreation Facility
- Pets Allowed: Yes
- Pets: Case by Case Basis
Heating & Cooling
- Central air: Yes
- Cooling Type: Central A/C
- Cooling Fuel: Electric
- Heating Type: Forced Air
- Heating Fuel: Electric
- Water Heater: Instant Hot Water, Electric
Utilities
- Sewer: Private Sewer
- Water: Public
Structural Information
- Architectural Style: Colonial
- Structure Type: Interior Row/Townhouse
- Construction: Brick
- Basement: Yes
- Basement Entrance: Yes
- Basement Desc.: Daylight, Full, Fully Finished, Rear Entrance, Walkout Level
- Foundation: Other
- Stories Description: Lower 1, Main, Upper 1
- Square Feet: 1,632
- Sq. Ft. Source: Assessor
- Living Area: 1,632 Sq. Ft.
- Finished Above Grnd: 1,152 Sq. Ft.
- Finished Below Grnd: 480 Sq. Ft.
- Year Built: 1981
- Year Built Source: Assessor
- Property Condition: Excellent
Unit Information
Unit 1
- Bathrooms-Lower: 1
Lot Features
- Zoning: PDH3
Financial Considerations
- Price Per Sq. Ft.: $416.67
- Association Fee: $39
- Assoc Fee Freq.: Monthly
- Condo Fee: $275
- Condo Fee Freq: Monthly
- Assessment Year: 2026
- City/TownTax Freq: Annually
- County Tax: $3,293
- County Tax Freq: Annually
- Tax w/Assessment: $400,940
- Tax Amount: $3,293
- Tax Year: 2026
- Terms: Standard Sale
- Tax Total Finished Sq. Ft.: 1632
Disclosures and Reports
- Ownership: Condominium
- Condo: Yes
Listed by Long & Foster Real Estate, Inc., Setareh Tabatabai
Sold by Unrepresented, Unrepresented

Get Pre-Approved Today
Schools
Schools serving 614 Giles Pl
School District:Loudoun County Public Schools
| Name | Grades | Distance |
|---|---|---|
Sugarland Elementary School 65 Sugarland Run Drive, Sterling, VA 20164 | PK-5 | 0.2 mi |
Dominion High School 21326 Augusta Drive, Sterling, VA 20164 | 9-12 | 0.7 mi |
Seneca Ridge Middle School 98 Seneca Ridge Drive, Sterling, VA 20164 | 6-8 | 0.7 mi |
Disclaimer:
School attendance boundaries provided by ATTOM Data Solutions and are for reference only. Contact the school directly to verify enrollment eligibility.
Price & Sales History for 614 Giles Pl
Date
Details
Price
Change
Source
7/01/2026
Sold
$480,000
—
MLS
4/16/2026
Listed
$480,000
—
MLS
Disclaimer: Historical sales information is derived from public records provided by the county offices. Information is not guaranteed and should be independently verified.
614 Giles Place, Sterling, VA 20164 (MLS# VALO2121498) is a Townhouse property that was sold at $480,000 on July 01, 2026. Want to learn more about 614 Giles Place? Do you have questions about finding other Townhouse real estate for sale in Sterling? You can browse all Sterling real estate or contact a Coldwell Banker agent to request more information.