Full Property Details for 5099 Courtneys Corner Rd
General
- Price: $1,095,000
- Taxes: $4,820 (2025)
- Status: Active
- Type: Single Family
- Source: BrightMLSMidAtlantic
- MLS ID: VAFQ2023446
- Updated: 8/24/2026
- Added to Site: 59 day(s) ago
Interior
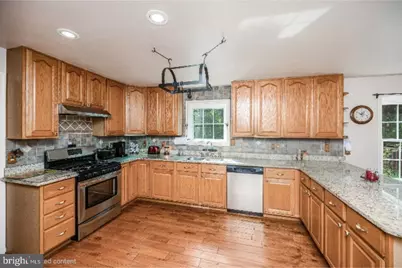
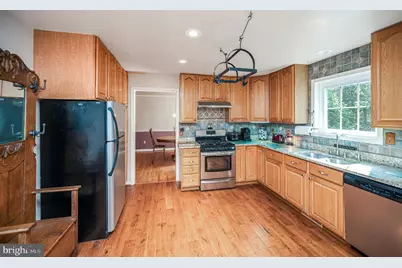
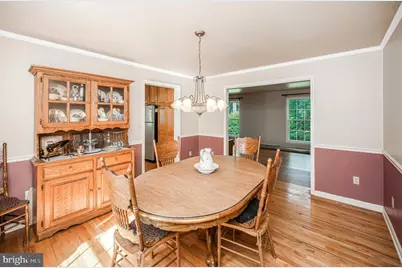
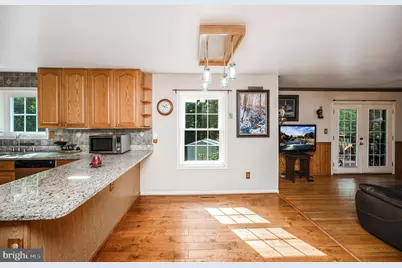
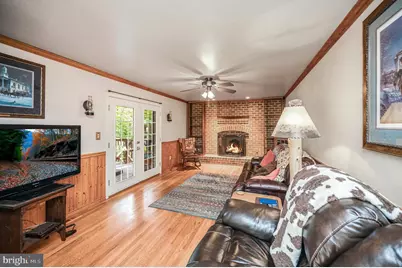
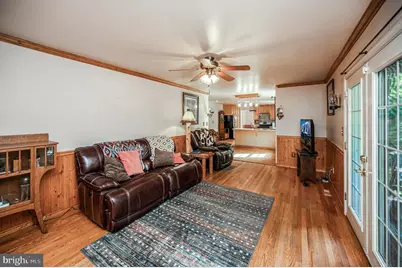
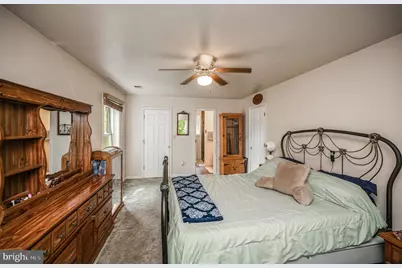
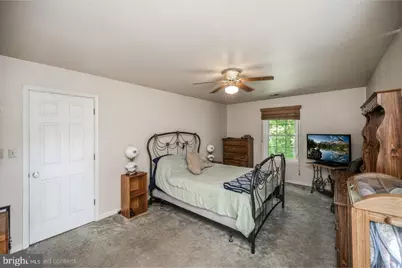
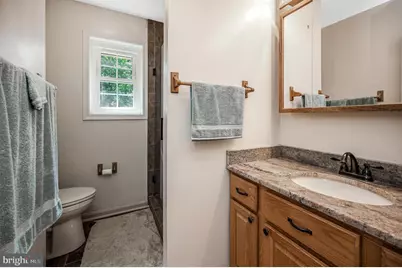
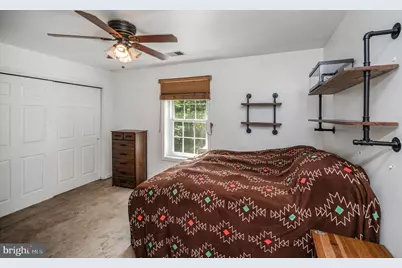
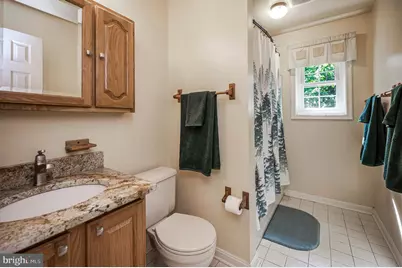
- Rooms/Areas: Living Room, Dining Room, Primary Bedroom, Bedroom 2, Bedroom 3, Bedroom 4, Kitchen, Family Room, Den, Basement, Breakfast Room, Bathroom 2, Bathroom 3, Primary Bathroom
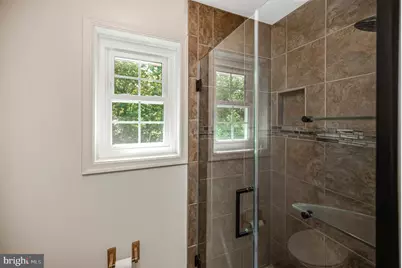
- Interior Features: Bathroom - Walk-In Shower, Ceiling Fan(s), Chair Railings, Crown Moldings, Dining Area, Family Room Off Kitchen, Floor Plan - Traditional, Formal/Separate Dining Room, Kitchen - Eat-In, Kitchen - Gourmet, Laundry Chute, Primary Bath(s), Stove - Wood, Upgraded Countertops, Walk-in Closet(s), Water Treat System, Window Treatments, Wood Floors
- Fireplace: Yes
- Number of Fireplaces: 1
- Fireplace(s): Brick, Fireplace - Glass Doors, Gas/Propane, Mantel(s)
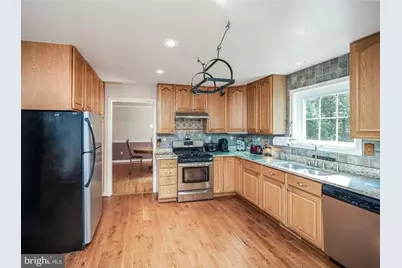
- Appliances: Dishwasher, Dryer, Range Hood, Stainless Steel Appliances, Stove, Washer, Water Heater
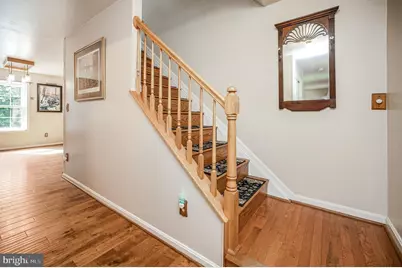
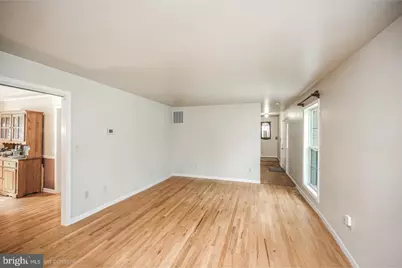
- Flooring: Carpet, Hardwood, Ceramic Tile
Rooms
- Total Bathrooms: 3
- Full Bathrooms: 3
- Upper Floor Baths: 2
- Upper - Full Baths: 2
- Main Floor Baths: 1
- Main - Full Baths: 1
- Total Bedrooms: 4
- Bedrooms Upper: 4
- Laundry: Basement, Dryer In Unit, Washer In Unit
Additional Information
- Security/Safety: Security Gate, Surveillance Sys, Security System
Exterior
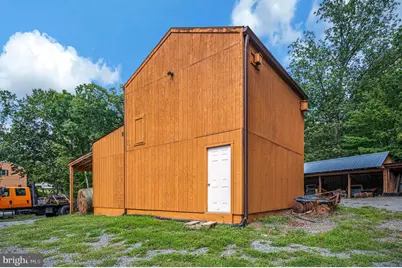
- Exterior Features: Kennels, Outbuilding(s)
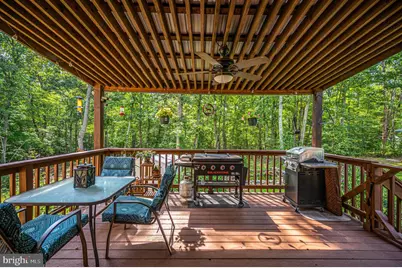
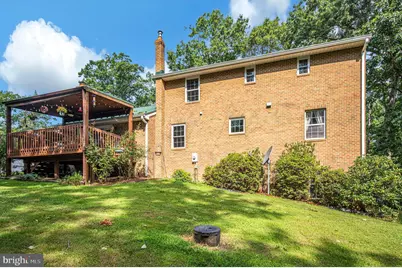
- Porch/Patio/Deck: Deck(s), Porch(es)
Parking
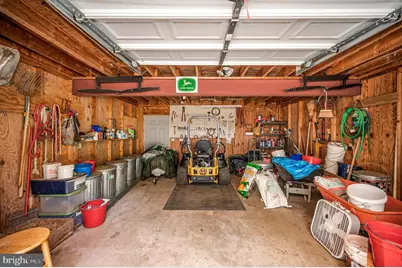
- Garage: Yes
- Garage Spaces: 4
- Carport Spaces: 2
- Total Spaces: 20
- Parking Features: Gravel Driveway, Private
- Parking Type: Attached Garage, Detached Carport, Detached Garage, Driveway, Parking Lot, Off Street
- Garage Description: Additional Storage Area, Covered Parking, Garage - Front Entry, Garage - Side Entry, Garage Door Opener, Inside Access
Location
- County: FAUQUIER
- Driving Directions: From Bealeton take 17 South to a right on Courtneys Corner Rd. Go approximately one mile and turn left on Countryside Lane. Follow directionals to 1st home on the left. Follow these directions vs GPS, which will try and take you to the farm side, which is on Courtneys Corner Rd
School Information
- School District: Fauquier County Public Schools
- Elementary School: Mary Walter
- Middle School: Cedar Lee
- High School: Liberty
Community
- Pets Allowed: Yes
- Pets: No Pet Restrictions
Heating & Cooling
- Central air: Yes
- Cooling Type: Central A/C, Ceiling Fan(s)
- Cooling Fuel: Electric
- Heating Type: Forced Air, Wood Burn Stove, Humidifier
- Heating Fuel: Propane - Owned
- Water Heater: Propane
Utilities
- Sewer: On Site Septic, Septic = # of BR
- Water: Well
Structural Information
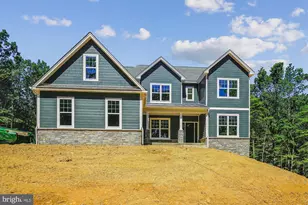
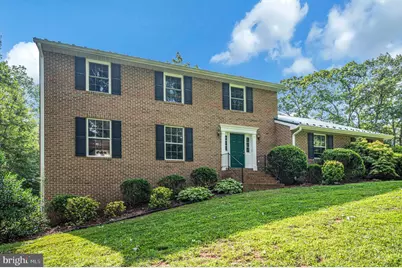
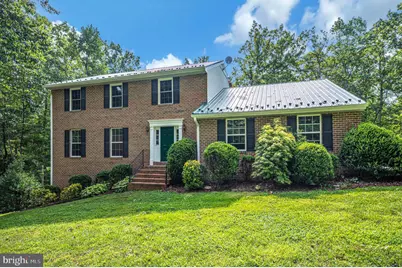
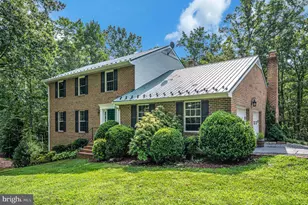
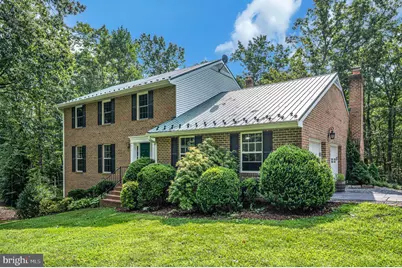
- Architectural Style: Colonial
- Structure Type: Detached
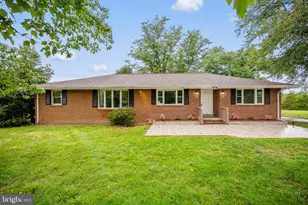
- Construction: Brick
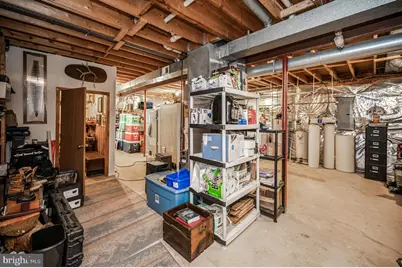
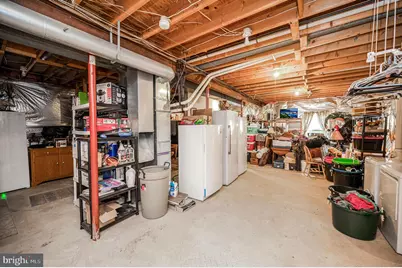
- Basement: Yes
- Basement Entrance: Yes
- Basement Desc.: Improved, Connecting Stairway, Daylight, Partial, Heated, Outside Entrance, Space For Rooms, Walkout Level
- Foundation: Block, Slab
- Roof: Metal
- Walls/Ceilings: Dry Wall
- Windows: ENERGY STAR Qualified, Vinyl Clad, Double Pane, Insulated, Screens
- Doors: ENERGY STAR Qualified Door(s), Insulated
- Stories Description: Main, Upper 1
- Square Feet: 3,497
- Sq. Ft. Source: Estimated
- Living Area: 2,453 Sq. Ft.
- Finished Above Grnd: 2,347 Sq. Ft.
- Finished Below Grnd: 106 Sq. Ft.
- Year Built: 1993
- Year Built Source: Assessor
- Property Condition: Very Good
Additional Structures
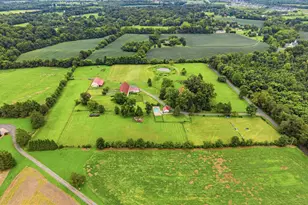
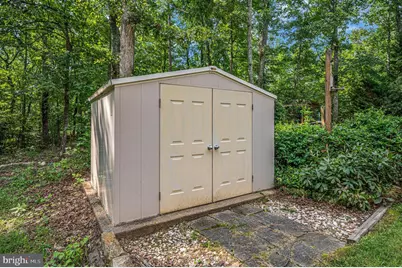
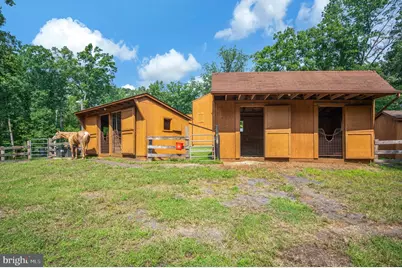
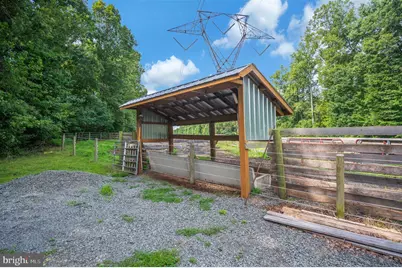
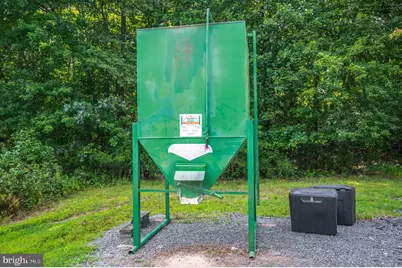
- Other Structures: Barn, Barn/Farm Building, Barn/Stable, 2nd Garage, Feed Barn, Hay Barn, Pole Barn, Run-in Shed, Storage Barn/Shed, Shed
Lot Features
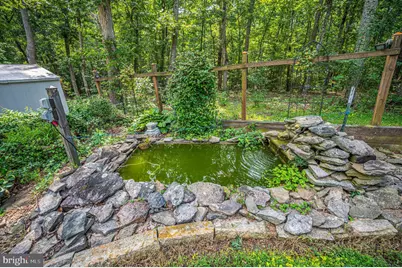
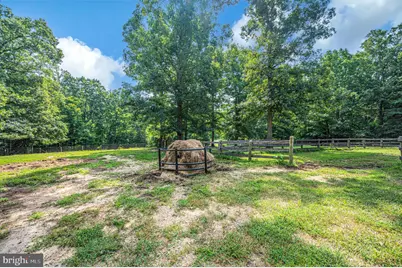
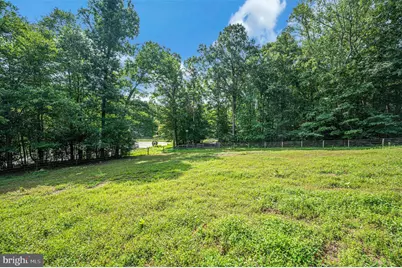
- Property View: Pasture, Pond, Trees/Woods
- Lot Size (Acres): 15
- Lot Size (Sq. Ft.): 653,400
- Lot Size Source: Estimated
- Zoning: RA
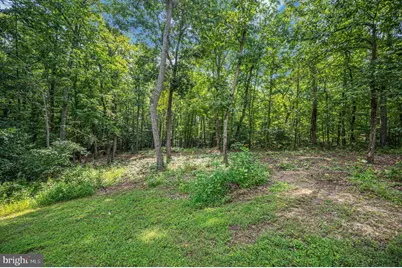
- Lot Description: Fishing Available, Front Yard, Hunting Available, Open, Partly Wooded, Pond, Private, Rear Yard, SideYard(s)
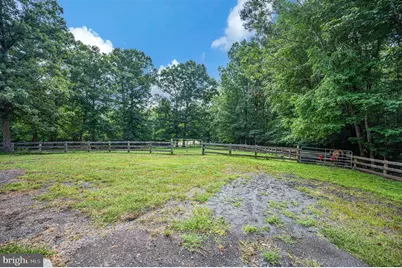
- Fencing (Description): Board, Electric
- Horse Property: Yes
- Horse Facility Desc.: Horses Allowed, Stable(s), Paddock
Water Features
- Water View: Yes
- Water Access: Yes
- Water Access Desc: Fishing Allowed, Private Access
- Water Front Type: Pond
Financial Considerations
- Price Per Sq. Ft.: $466.55
- Assessment Year: 2025
- City/TownTax Freq: Annually
- County Tax: $3,878
- County Tax Freq: Annually
- Tax w/Assessment: $498,400
- Tax Amount: $4,820
- Tax Year: 2025
- Tax Total Finished Sq. Ft.: 2338
Disclosures and Reports
- Ownership: Fee Simple
- Exclusions: Microwave on counter
Listed by Century 21 Redwood Realty, Jami M Harich






























 NMLS#: 1598647