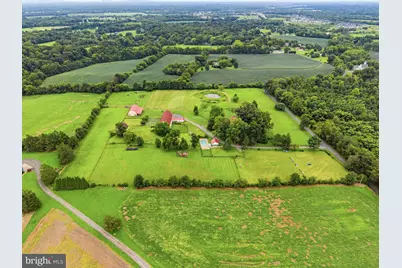
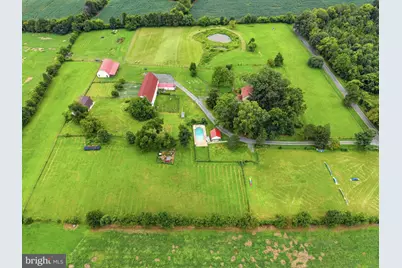
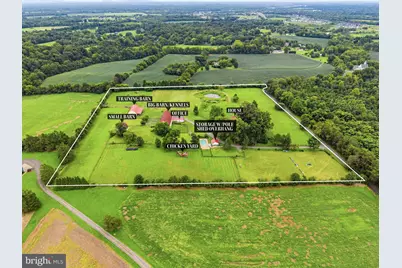
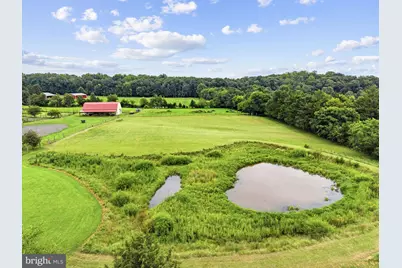
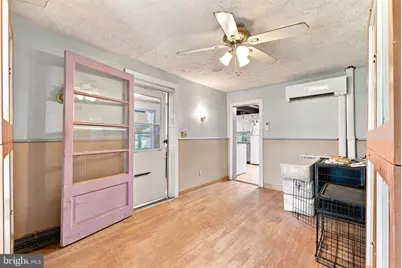
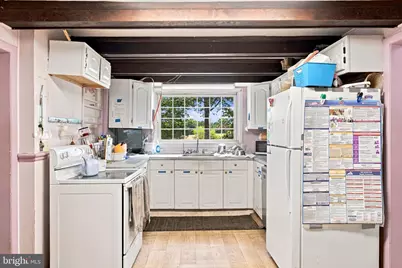
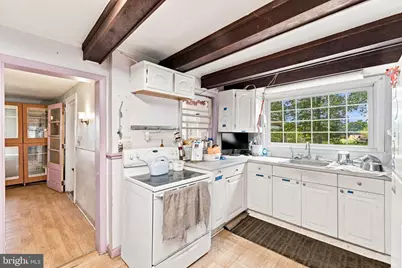
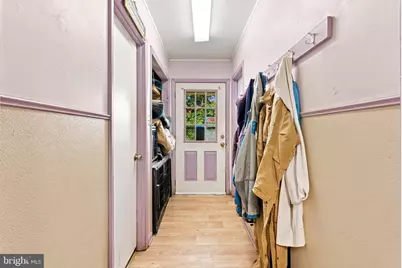
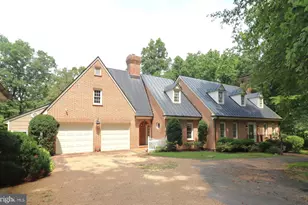
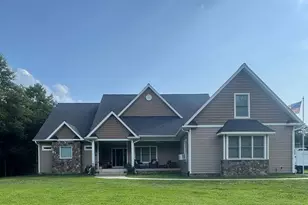
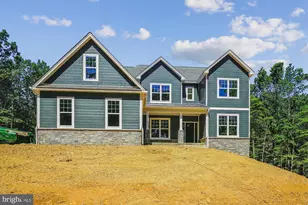
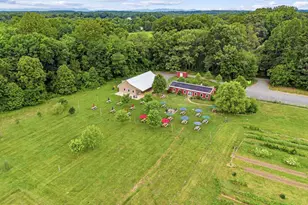
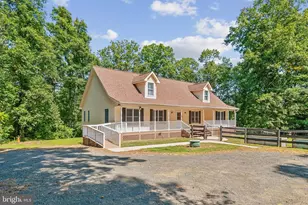
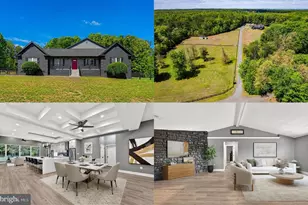
Full Property Details for 10401 Green Rd
General
- Price: $1,150,000
- Taxes: $3,675 (2025)
- Status: Active
- Type: Single Family
- Source: BrightMLSMidAtlantic
- MLS ID: VAFQ2023514
- Updated: 8/27/2026
- Added to Site: 45 day(s) ago
Interior
- Number of Rooms: 7
- Fireplace: Yes
- Number of Fireplaces: 1
Rooms
- Total Bathrooms: 2
- Full Bathrooms: 2
- Upper Floor Baths: 1
- Upper - Full Baths: 1
- Main Floor Baths: 1
- Main - Full Baths: 1
- Total Bedrooms: 3
- Bedrooms Upper: 3
Additional Information
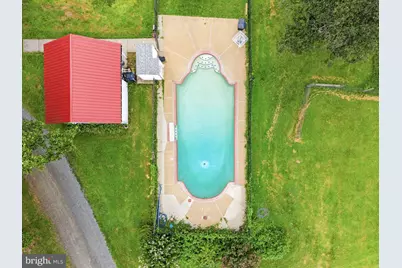
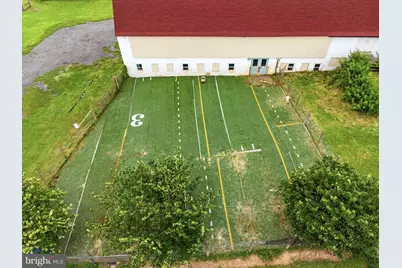
- Pool: Yes
- Private Pool: Yes
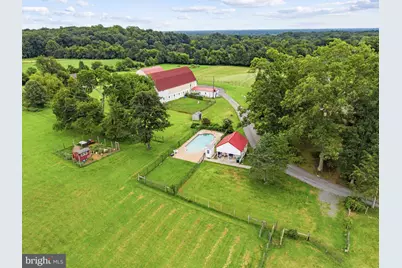
- Pool Description: Concrete, Fenced, Heated
- Equipment: Negotiable
Exterior
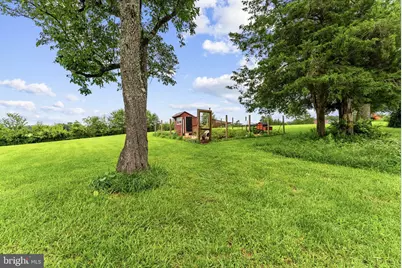
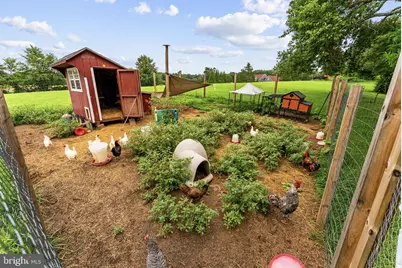
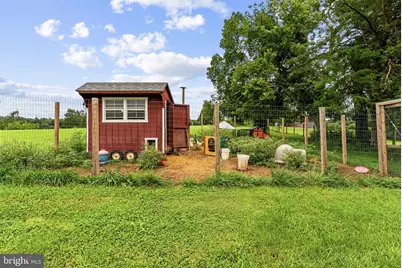
- Exterior Features: Outbuilding(s)
Parking
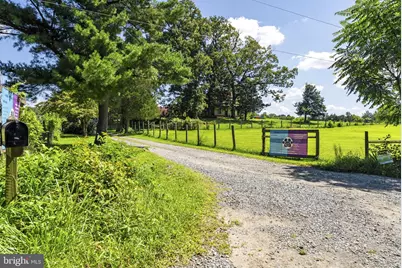
- Parking Features: Gravel Driveway
- Parking Type: Driveway
Location
- County: FAUQUIER
- Driving Directions: Rt 29 S to the Opal interchange. Take the Rt 17S ramp towards Fredericksburg that exits on the right. Go 1.4 miles and take a Left on Balls Mill Rd which turns into Old Marsh Rd. In less than a mile take a Left on Green Rd and house is on the right.
School Information
- School District: Fauquier County Public Schools
Heating & Cooling
- Central air: Yes
- Cooling Type: Wall Unit, Central A/C
- Cooling Fuel: Electric
- Heating Type: Baseboard - Electric
- Heating Fuel: Electric
- Water Heater: Electric
Utilities
- Sewer: On Site Septic
- Water: Well
Structural Information
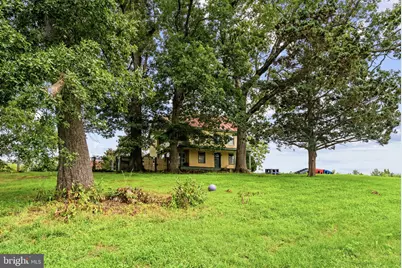
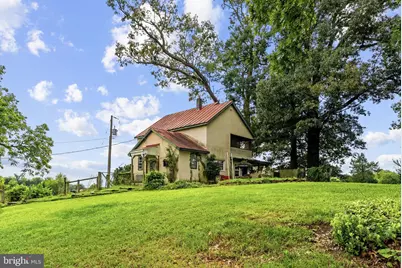
- Architectural Style: Colonial
- Structure Type: Detached
- Construction: Stucco
- Basement: Yes
- Basement Desc.: Unfinished
- Foundation: Block
- Roof: Metal
- Walls/Ceilings: Plaster Walls
- Stories Description: Main, Upper 1
- Square Feet: 1,832
- Sq. Ft. Source: Assessor
- Living Area: 1,832 Sq. Ft.
- Finished Above Grnd: 1,832 Sq. Ft.
- Year Built: 1840
- Year Built Source: Assessor
- Property Condition: Average
Additional Structures
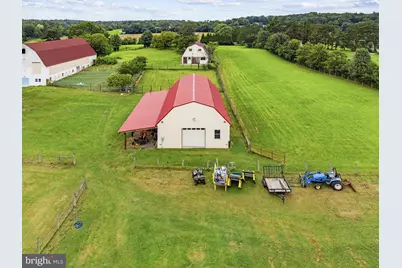
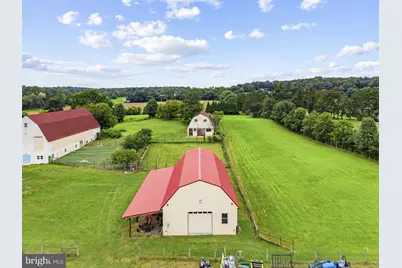
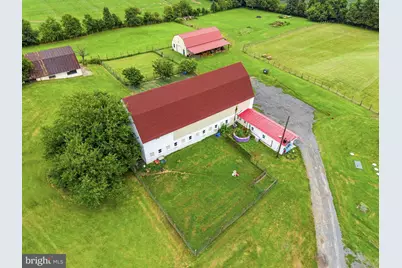
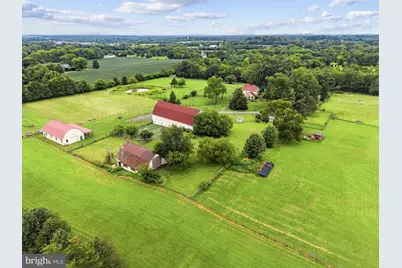
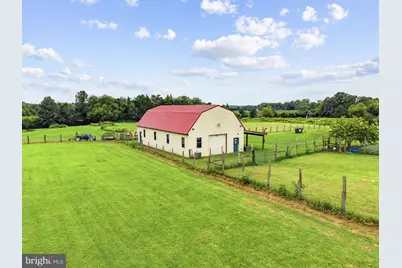
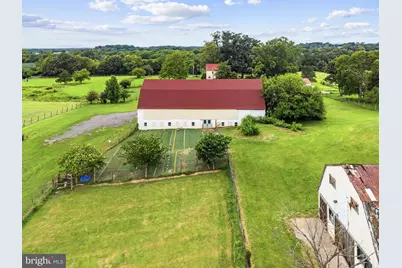
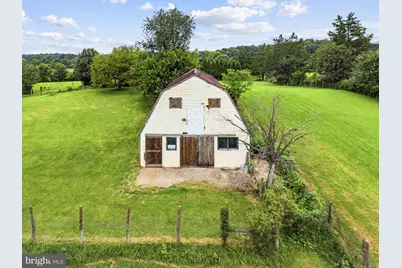
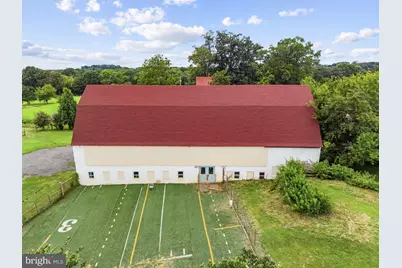
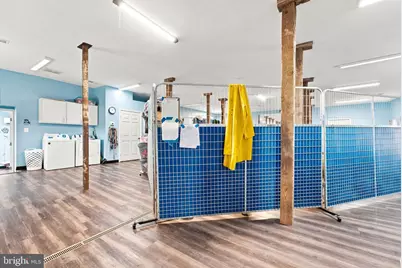
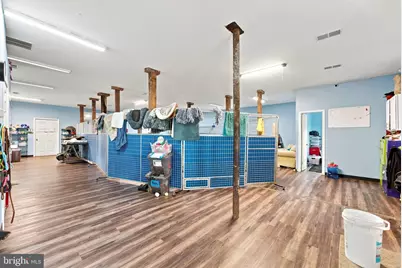
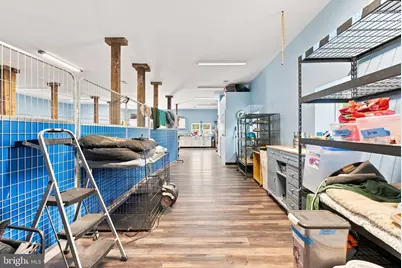
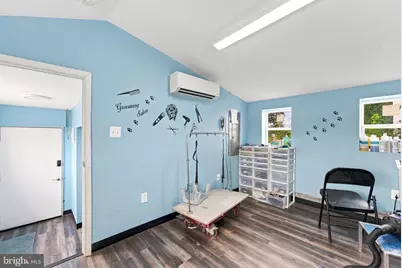
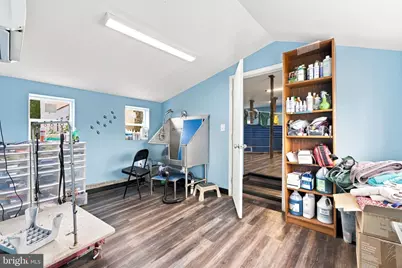
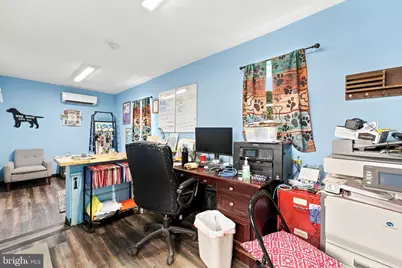
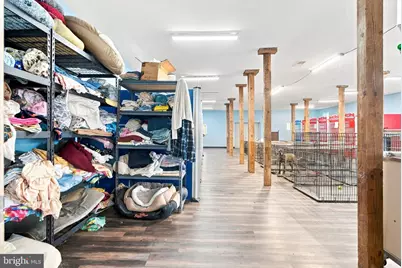
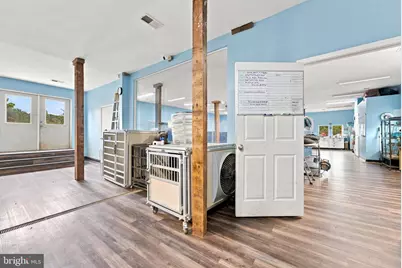
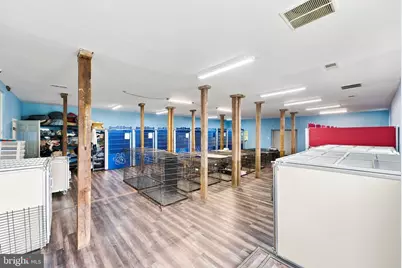
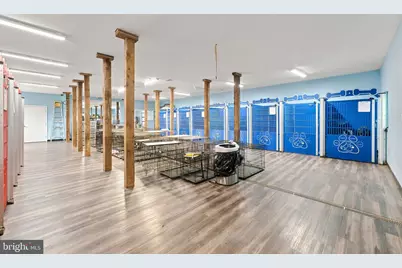
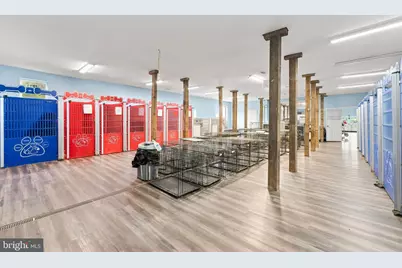
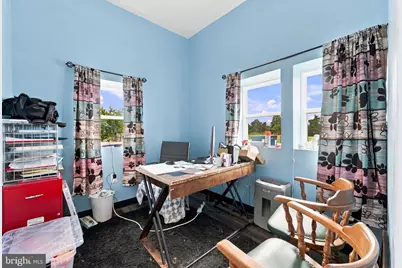
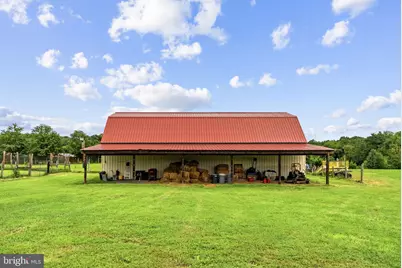
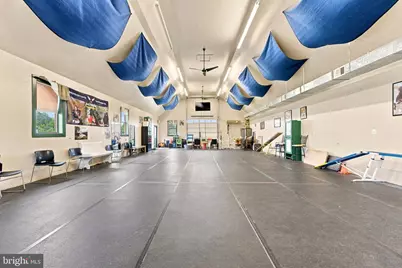
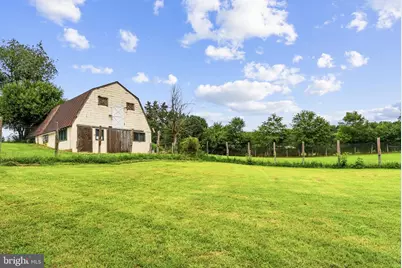
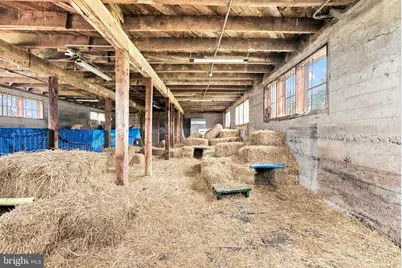
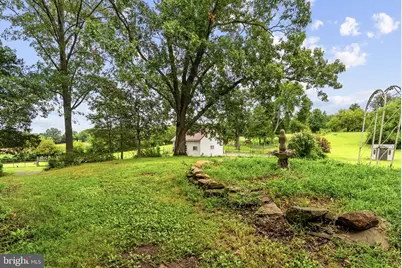
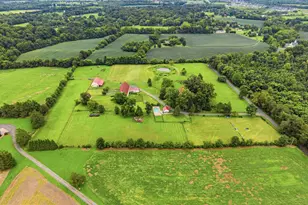
- Other Structures: Bank Barn, Barn/Farm Building, Barn, Hay Barn, Office/Studio, Pool Equipment Shed, Storage Barn/Shed
Lot Features
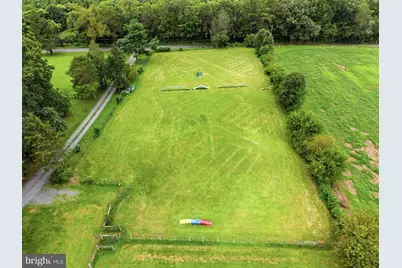
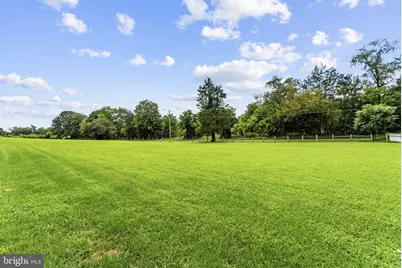
- Lot Size (Acres): 13.02
- Lot Size (Sq. Ft.): 567,195
- Lot Size Source: Assessor
- Street/Road Desc.: Gravel, Tar and Chip
- Zoning: RA
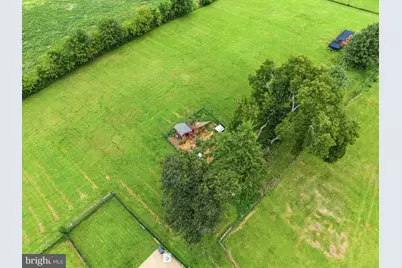
- Lot Description: Front Yard, Open, Pond, Private, Rear Yard, Road Frontage, Rural, SideYard(s)
Financial Considerations
- Price Per Sq. Ft.: $627.73
- Assessment Year: 2025
- City/TownTax Freq: Annually
- County Tax: $2,956
- County Tax Freq: Annually
- Tax w/Assessment: $380,000
- Tax Amount: $3,675
- Tax Year: 2025
- Tax Total Finished Sq. Ft.: 1832
Disclosures and Reports
- Ownership: Fee Simple
- Exclusions: all business inventory and assets do not convey unless a separate offer is accepted for the business as well.
Listed by Century 21 Redwood Realty, Katherine F Holster