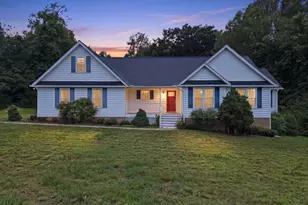
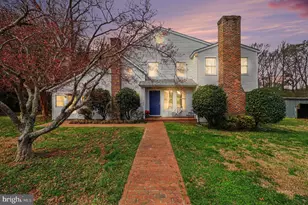
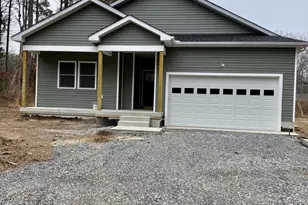
This is a carousel with tiles that activate property listing cards. Use the previous and next buttons to navigate.
1/1
$417,000
This is a carousel with tiles that activate property listing cards. Use the previous and next buttons to navigate.
1/1
Property Description
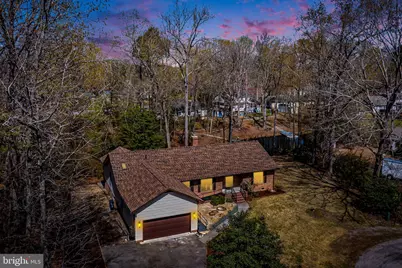
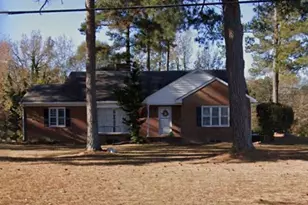
Welcome to your own lakefront retreat tucked away in the heart of Essex County, where small-town charm meets waterfront living at its finest. This stunning brick home offers an impressive 2,384 square feet of thoughtfully designed living space with three bedrooms and two bathrooms that blend comfort with timeless elegance. Step through the inviting entry into a formal living room that sets the tone for effortless entertaining. The dining room flows seamlessly into a spacious family room anchored by a cozy gas log fireplace, perfect for those cozy evenings . Vaulted ceilings add a sense of grandeur throughout, while beautiful wood floors provide warmth and character. The updated kitchen is a culinary dream, featuring sleek stainless-steel appliances and gorgeous granite countertops. The expansive primary suite serves as a true sanctuary, complete with a zero entry luxurious tiled shower and a soaking tub. Step outside and discover the real magic. A private pier on the lake shore, offering endless opportunities for fishing, kayaking, or simply soaking in views. The property also boasts a paved driveway, an attached two-car garage, a brand-new roof installed in 2025, and a new heat pump, Handicap Ramp, garage lift & an encapsulated Crawl Space. Lakefront homes like this rarely come to market in such pristine condition.
Full Property Details
Full Property Details for 1120 Dillard St
General
- Sold For: $417,000
- Taxes: $2,181 (2026)
- Status: Closed
- Type: Single Family
- Source: BrightMLSMidAtlantic
- MLS ID: VAES2002204
- Added to Site: 76 day(s) ago
Interior
- Number of Rooms: 8
- Interior Features: Bathroom - Soaking Tub, Ceiling Fan(s), Dining Area, Entry Level Bedroom, Family Room Off Kitchen, Kitchen - Island, Upgraded Countertops, Walk-in Closet(s), Wood Floors, Other
- Fireplace: Yes
- Number of Fireplaces: 1
- Fireplace(s): Gas/Propane
- Appliances: Dishwasher, Dryer - Front Loading, Oven/Range - Gas, Range Hood, Washer - Front Loading, Washer/Dryer Stacked
- Flooring: Wood, Ceramic Tile, Carpet
Rooms
Bathrooms
- Total Bathrooms: 2
- Full Bathrooms: 2
- Main Floor Baths: 2
- Main - Full Baths: 2
Bedrooms
- Total Bedrooms: 3
- Bedrooms Main & Up: 3
Other Rooms
- Laundry: Has Laundry, Main Floor
Exterior
- Exterior Features: Sidewalks
- Porch/Patio/Deck: Deck(s), Patio(s)
Parking
- Garage: Yes
- Garage Spaces: 2
- Total Spaces: 4
- Parking Features: Paved Driveway
- Parking Type: Driveway, Attached Garage
- Garage Description: Garage Door Opener
Location
- County: ESSEX
- Subdivision: OLD CREEK
- Driving Directions: From Tappahannock Blvd. going West, Turn left on Winston Road between Raceway and Autozone. Turn left on Old Creek Lake Drive.- R on Dillard Street - Home on L
- Location Details: Lake
School Information
- School District: Essex County Public Schools
Heating & Cooling
- Central air: Yes
- Cooling Type: Central A/C, Ceiling Fan(s)
- Cooling Fuel: Electric
- Heating Type: Heat Pump(s)
- Heating Fuel: Electric
- Water Heater: Electric
Utilities
- Sewer: Public Sewer
- Water: Public
Structural Information
- Architectural Style: Ranch/Rambler
- Structure Type: Detached
- Construction: Brick, Vinyl Siding
- Foundation: Crawl Space
- Roof: Composite
- Walls/Ceilings: Vaulted Ceilings, Dry Wall
- Stories Description: Main
- Square Feet: 2,384
- Sq. Ft. Source: Estimated
- Living Area: 2,384 Sq. Ft.
- Finished Above Grnd: 2,384 Sq. Ft.
- Year Built: 1991
- Year Built Source: Estimated
Lot Features
- Property View: Water
- Lot Size (Acres): 0.5
- Lot Size (Sq. Ft.): 21,780
- Lot Size Source: Estimated
- Zoning: R
Water Features
- Water Front: Yes
- Water View: Yes
- Water Front Type: Lake
- Water Front Name: OLD CREEK LAKE
Financial Considerations
- Price Per Sq. Ft.: $178.23
- Tax w/Assessment: $396,500
- Tax Amount: $2,181
- Tax Year: 2026
- Terms: Standard Sale
Disclosures and Reports
- Ownership: Fee Simple
Listed by Shore Realty, Inc., Melissa L. Bradley
Sold by Non Subscribing Office, NON MEMBER

Get Pre-Approved Today
Schools
Schools serving 1120 Dillard St
School District:Essex County Public Schools
| Name | Grades | Distance |
|---|---|---|
Essex Intermediate School 912 Intermediate School Circle, Tappahannock, VA 22560 | 4-7 | 1.2 mi |
Tappahannock Elementary School 205 Elementary School Circle, Tappahannock, VA 22560 | PK-3 | 1.5 mi |
Essex High School 833 High School Circle, Tappahannock, VA 22560 | 8-12 | 1.4 mi |
Disclaimer:
School attendance boundaries provided by ATTOM Data Solutions and are for reference only. Contact the school directly to verify enrollment eligibility.
Price & Sales History for 1120 Dillard St
Date
Details
Price
Change
Source
9/16/2026
Sold
$417,000
-1.86%
MLS
7/27/2026
Listed
$424,900
—
MLS
Disclaimer: Historical sales information is derived from public records provided by the county offices. Information is not guaranteed and should be independently verified.
1120 Dillard Street, Tappahannock, VA 22560 (MLS# VAES2002204) is a Single Family property that was sold at $417,000 on September 16, 2026. Want to learn more about 1120 Dillard Street? Do you have questions about finding other Single Family real estate for sale in Tappahannock? You can browse all Tappahannock real estate or contact a Coldwell Banker agent to request more information.