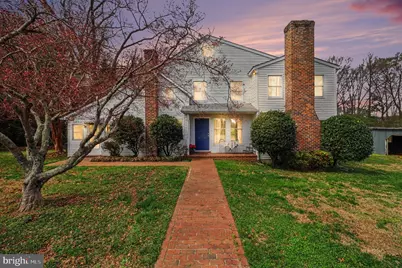
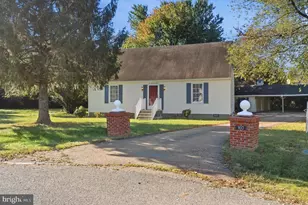
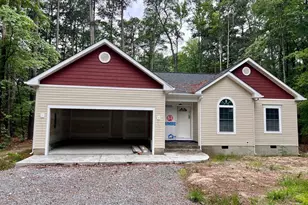
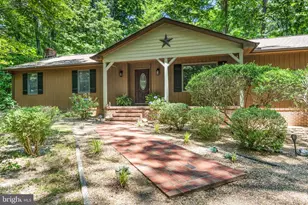
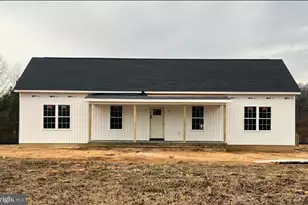
Full Property Details for 306 Jones Creek Rd
General
- Sold For: $355,000
- Taxes: $1,517 (2025)
- Status: Closed
- Type: Single Family
- Source: BrightMLSMidAtlantic
- MLS ID: VARV2000608
- Added to Site: 200 day(s) ago
Interior
- Number of Rooms: 17
- Rooms/Areas: Living Room, Dining Room, Sitting Room, Bedroom 2, Bedroom 3, Bedroom 4, Bedroom 5, Kitchen, Family Room, Basement, Bedroom 1, Office, Utility Room, Bathroom 1, Bathroom 2, Bathroom 3, Half Bath
- Interior Features: Attic, Chair Railings, Crown Moldings, Entry Level Bedroom, Family Room Off Kitchen, Floor Plan - Traditional, Formal/Separate Dining Room, Kitchen - Eat-In, Pantry, Recessed Lighting, Bathroom - Tub Shower, Wood Floors, Stove - Wood
- Fireplace: Yes
- Number of Fireplaces: 1
- Fireplace(s): Mantel(s), Wood, Flue for Stove
- Appliances: Dishwasher, Dryer, Microwave, Oven/Range - Electric, Refrigerator, Washer, Water Heater
- Flooring: Hardwood, Vinyl
Rooms
- Total Bathrooms: 4
- Full Bathrooms: 3
- Half Bathrooms: 1
- Upper Floor Baths: 2
- Upper - Full Baths: 2
- Main Floor Baths: 2
- Main - Full Baths: 1
- Main - 1/2 Baths: 1
- Total Bedrooms: 5
- Bedrooms Upper: 4
- Bedrooms Main & Up: 1
Exterior
- Exterior Features: Outbuilding(s), Play Equipment, Sidewalks
- Porch/Patio/Deck: Deck(s), Porch(es), Enclosed
Parking
- Garage: Yes
- Garage Spaces: 2
- Carport Spaces: 2
- Total Spaces: 4
- Parking Features: Gravel Driveway, Private
- Parking Type: Detached Garage, Detached Carport, Off Street
- Garage Description: Garage - Front Entry, Additional Storage Area
Location
- County: RICHMOND
- Subdivision: NEWLAND
- Driving Directions: From Montross, take right onto Peach Grove Ln, Turn left onto Route 638, Turn left onto Rte 624, Turn right onto Rte 638, See EXIT sign/driveway on the right.
- Location Details: Rural
School Information
- School District: Richmond County Public Schools
- Elementary School: Richmond County
- High School: Rappahannock
Heating & Cooling
- Central air: Yes
- Cooling Type: Central A/C, Heat Pump(s)
- Cooling Fuel: Electric
- Heating Type: Heat Pump - Electric BackUp, Wood Burn Stove
- Heating Fuel: Electric
- Water Heater: Electric
Utilities
- Sewer: Septic < # of BR
- Water: Well
Structural Information
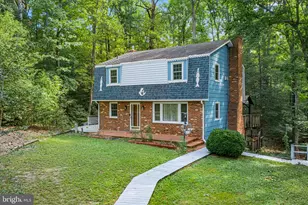
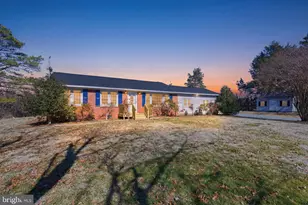
- Architectural Style: Farmhouse/National Folk
- Structure Type: Detached
- Construction: Frame, Vinyl Siding
- Basement: Yes
- Basement Entrance: Yes
- Basement Desc.: Interior Access, Outside Entrance, Partial, Unfinished
- Foundation: Crawl Space
- Roof: Composite
- Walls/Ceilings: Dry Wall, Paneled Walls
- Windows: Double Pane
- Doors: Sliding Glass, Storm, Insulated
- Stories/Levels: 2
- Stories Description: Main, Upper 1
- Square Feet: 3,752
- Sq. Ft. Source: Estimated
- Living Area: 3,252 Sq. Ft.
- Finished Above Grnd: 3,252 Sq. Ft.
- Year Built: 1975
- Year Built Source: Estimated
Additional Structures
- Other Structures: Barn, Garage(s), Wood/Metal Shed, Run-in Shed
Lot Features
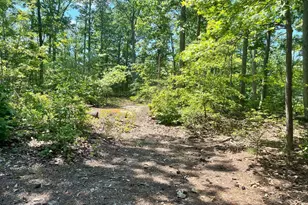
- Property View: Trees/Woods, Garden/Lawn
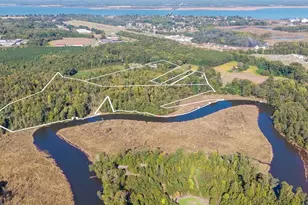
- Lot Size (Acres): 2.89
- Lot Size (Sq. Ft.): 125,888
- Lot Size Source: Estimated
- Street/Road Desc.: Gravel
- Zoning: AGRICULTURAL
- Lot Description: Cleared, Front Yard, Landscaping, Level, Partly Wooded, Rear Yard, Road Frontage, Rural
Financial Considerations
- Price Per Sq. Ft.: $109.16
- Tax w/Assessment: $334,626
- Tax Amount: $1,517
- Tax Year: 2025
- Terms: Standard Sale
Disclosures and Reports
- Ownership: Fee Simple
- Lot Number: 41D
Listed by EXIT Mid-Rivers Realty, Ashley McCathern Ziviello
Sold by Non Subscribing Office, NON MEMBER