Full Property Details for 2459 Dunbrooke Rd
General
- Sold For: $1,425,000
- Taxes: $3,668 (2023)
- Status: Closed
- Type: Farm Single-Family
- Source: BrightMLSMidAtlantic
- MLS ID: VAES2002160
- Added to Site: 149 day(s) ago
Interior
- Number of Rooms: 8
- Interior Features: Additional Stairway, Attic, Built-Ins, Ceiling Fan(s), Chair Railings, Combination Kitchen/Dining, Crown Moldings, Dining Area, Exposed Beams, Floor Plan - Traditional, Formal/Separate Dining Room, Kitchen - Country, Kitchen - Eat-In, Kitchen - Gourmet, Kitchen - Table Space, Pantry, Recessed Lighting, Sound System, Bathroom - Stall Shower, Bathroom - Tub Shower, Upgraded Countertops, Wainscotting, Walk-in Closet(s), Wine Storage, Wood Floors, Other
- Fireplace: Yes
- Number of Fireplaces: 6
- Fireplace(s): Brick, Wood
- Appliances: Built-In Microwave, Built-In Range, Cooktop, Dryer - Electric, Dishwasher, Dryer, Dryer - Front Loading, Exhaust Fan, Microwave, Oven - Wall, Oven/Range - Electric, Refrigerator, Stove, Washer/Dryer Stacked, Water Heater
- Flooring: Tile/Brick, Wood
Rooms
- Total Bathrooms: 3
- Full Bathrooms: 2
- Half Bathrooms: 1
- Upper Floor Baths: 1
- Upper - Full Baths: 1
- Main Floor Baths: 1
- Main - Full Baths: 1
- Lower Floor Baths: 1
- Lower - 1/2 Baths: 1
- Total Bedrooms: 3
- Bedrooms Upper: 2
- Bedrooms Main & Up: 1
Additional Information
- Pool: Yes
- Private Pool: Yes
- Security/Safety: Exterior Cameras, Monitored, Motion Detectors, Security System
Exterior
- Exterior Features: Outbuilding(s), Satellite Dish, Secure Storage, Other
- Porch/Patio/Deck: Brick, Patio(s), Porch(es)
Parking
- Parking Features: Circular Driveway, Crushed Stone, Gravel Driveway
- Parking Type: Driveway
Location
- County: ESSEX
- Cross Streets: Latanes Mill
- Driving Directions: From Tappahannock head West on Rt. 360 toward Richmond. Right at Dunbrooke Road. Turn Left at Cherry Walk's Driveway 2459 Dunbrooke. Cherry Walk will be the next historic estate after Union Farm -- Woodlawn Sandy on the left..
- Location Details: Rural
- Historic District: Yes
School Information
- School District: Essex County Public Schools
- High School: Essex
Heating & Cooling
- Cooling Type: Ceiling Fan(s), Heat Pump(s)
- Cooling Fuel: Electric
- Heating Type: Heat Pump(s)
- Heating Fuel: Electric
- Water Heater: Electric
Utilities
- Sewer: Septic < # of BR
- Water: Well
Structural Information
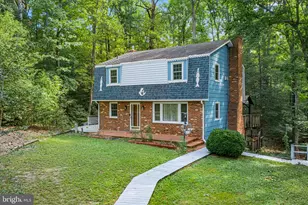
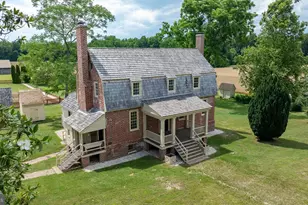
- Architectural Style: Cape Cod, Colonial, Dutch, Dwelling w/Separate Living Area, Manor, Other
- Structure Type: Detached
- Construction: Brick, Frame, Wood Siding
- Basement: Yes
- Basement Entrance: Yes
- Basement Desc.: Full, Fully Finished, Heated, Improved, Interior Access, Outside Entrance, Walkout Level, Walkout Stairs, Windows, English
- Foundation: Brick/Mortar, Permanent
- Roof: Metal, Shake
- Walls/Ceilings: Plaster Walls, Beamed Ceilings, Brick, High, Paneled W
- Windows: Double Hung, Wood Frame
- Doors: Double Entry, Six Panel
- Stories Description: Lower 1, Main, Upper 1
- Square Feet: 4,550
- Sq. Ft. Source: Estimated
- Living Area: 4,550 Sq. Ft.
- Finished Above Grnd: 3,584 Sq. Ft.
- Finished Below Grnd: 966 Sq. Ft.
- Basement Finished: 100%
- Year Built: 1781
- Year Built Source: Estimated
Unit Information
Additional Structures
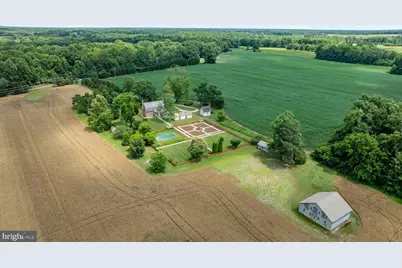
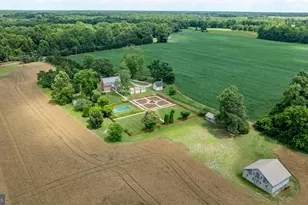
- Other Structures: Bank Barn, 2nd House, Barn/Farm Building
Lot Features
- Lot Size (Acres): 95.09
- Lot Size (Sq. Ft.): 4,142,120
- Lot Size Source: Estimated
- Zoning: AGRICULTURAL
- Lot Description: Cleared, Open, Partly Wooded, Pond, Poolside, Premium, Private, Road Frontage, Rural, Secluded, Stream/Creek, Vegetation Planting
- Fencing (Description): Decorative, Split Rail, Rear, Picket, Partially
- Farm Description: Feed Barn, Hunting, Security System, Shed(s)
Financial Considerations
- Price Per Sq. Ft.: $417.97
- Assessment Year: 2024
- County Tax: $3,668
- County Tax Freq: Annually
- Tax w/Assessment: $745,519
- Tax Amount: $3,668
- Tax Year: 2023
- Terms: Standard Sale
Disclosures and Reports
Listed by Shaheen, Ruth, Martin & Fonville Real Estate, Karin J Andrews
Sold by Non Subscribing Office, NON MEMBER