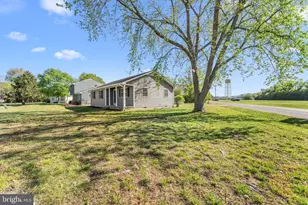
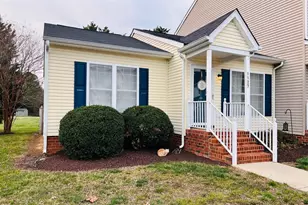
Full Property Details for 501 Essex St
General
- Sold For: $229,000
- Taxes: $1,303 (2025)
- Status: Closed
- Type: Single Family
- Source: BrightMLSMidAtlantic
- MLS ID: VAES2002106
- Added to Site: 269 day(s) ago
Interior
- Number of Rooms: 5
- Rooms/Areas: Living Room, Dining Room, Bedroom 2, Bedroom 3, Kitchen, Foyer, Bedroom 1, Bathroom 1
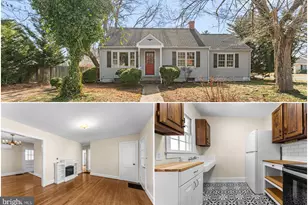
- Interior Features: Attic, Bathroom - Tub Shower, Cedar Closet(s), Ceiling Fan(s), Floor Plan - Traditional, Kitchen - Eat-In, Window Treatments, Wood Floors
- Appliances: Dryer, Oven/Range - Electric, Refrigerator, Washer, Water Heater
- Flooring: Hardwood, Luxury Vinyl Plank, Vinyl, Wood
Rooms
- Total Bathrooms: 1
- Full Bathrooms: 1
- Main Floor Baths: 1
- Main - Full Baths: 1
- Total Bedrooms: 3
- Bedrooms Lower: 1
- Bedrooms Main & Up: 2
- Laundry: Basement, Washer In Unit, Dryer In Unit
Additional Information
- Security/Safety: Security Gate, Smoke Detector
Exterior
- Exterior Features: Outbuilding(s), Sidewalks
- Porch/Patio/Deck: Porch(es)
Parking
- Parking Features: Paved Driveway
- Parking Type: Off Street
Location
- County: ESSEX
- Subdivision: TAPPAHANNOCK
- Driving Directions: From Town of Tappahannock take Essex to 501 Essex Street.
- City Limits: Yes
School Information
- School District: Essex County Public Schools
- Elementary School: Tappahannock
- Middle School: Essex
- High School: Essex
Heating & Cooling
- Central air: Yes
- Cooling Type: Ceiling Fan(s), Heat Pump(s), Central A/C
- Cooling Fuel: Electric
- Heating Type: Baseboard - Electric, Heat Pump - Electric BackUp
- Heating Fuel: Electric
- Water Heater: Electric
Utilities
- Sewer: Public Sewer, Private Septic Tank, Private Sewer
- Water: Public
- Utility Description: None
Structural Information
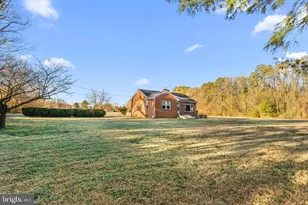
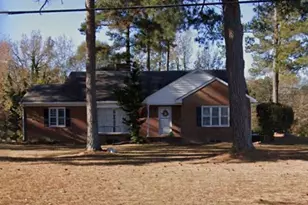
- Architectural Style: Ranch/Rambler
- Structure Type: Detached
- Construction: Brick
- Basement: Yes
- Basement Entrance: Yes
- Basement Desc.: Drain, Full, Interior Access, Outside Entrance, Partially Finished, Rough Bath Plumb, Walkout Stairs
- Foundation: Block
- Roof: Composite
- Walls/Ceilings: Dry Wall, Paneled Walls
- Windows: Double Pane, Insulated
- Doors: Storm, Insulated
- Stories/Levels: 2
- Stories Description: Lower 1, Main
- Square Feet: 2,406
- Sq. Ft. Source: Estimated
- Living Area: 1,361 Sq. Ft.
- Finished Above Grnd: 1,203 Sq. Ft.
- Finished Below Grnd: 158 Sq. Ft.
- Year Built: 1951
- Year Built Source: Estimated
- Property Condition: Good
Unit Information
Additional Structures
- Other Structures: Garage(s)
Lot Features
- Lot Size (Acres): 1.06
- Lot Size (Sq. Ft.): 46,173
- Lot Size Source: Estimated
- Zoning: RESIDENTIAL
- Lot Description: Adjoins - Open Space, Landscaping, Level, No Thru Street, Private
Financial Considerations
- Price Per Sq. Ft.: $211.89
- Assessment Year: 2025
- City/TownTax: $183
- City/TownTax Freq: Semi-Annually
- County Tax: $1,119
- County Tax Freq: Semi-Annually
- Tax w/Assessment: $203,600
- Tax Amount: $1,303
- Tax Year: 2025
- Terms: Standard Sale
Disclosures and Reports
Listed by Hometown Realty Services, Inc., Jane P Minor
Sold by Cobblestone Realty Inc., Susan E Titus