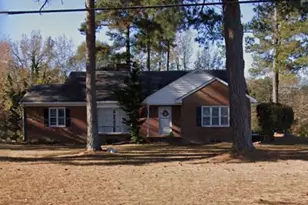
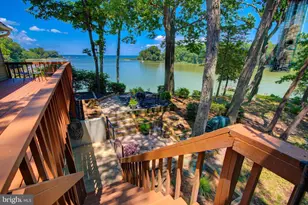
Full Property Details for 513 E Gwynnfield Rd
General
- Price: $785,000
- Taxes: $2,964 (2026)
- Status: Pending
- Type: Single Family
- Source: BrightMLSMidAtlantic
- MLS ID: VAES2002228
- Updated: 10/1/2026
- Added to Site: 18 day(s) ago
Interior
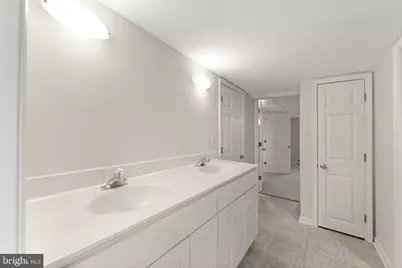
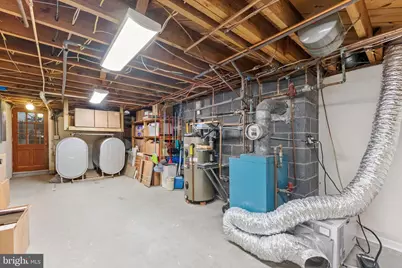
- Rooms/Areas: Dining Room, Kitchen, Den, Foyer, Breakfast Room, Exercise Room, Great Room, Laundry, Loft, Storage Room, Utility Room, Bonus Room, Full Bath
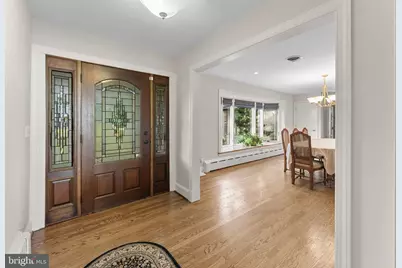
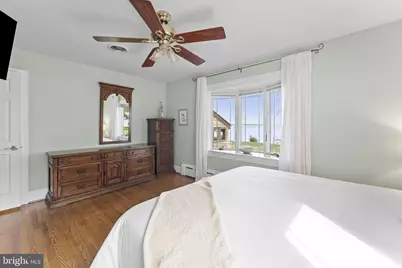
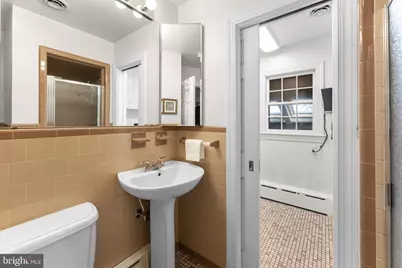
- Interior Features: Additional Stairway, Bar, Bathroom - Stall Shower, Bathroom - Tub Shower, Breakfast Area, Built-Ins, Carpet, Ceiling Fan(s), Crown Moldings, Entry Level Bedroom, Floor Plan - Traditional, Formal/Separate Dining Room, Kitchen - Island, Pantry, Recessed Lighting, Skylight(s), Wet/Dry Bar, Window Treatments, Wood Floors, Wine Storage
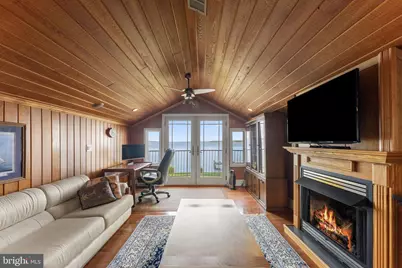
- Fireplace: Yes
- Number of Fireplaces: 1
- Fireplace(s): Brick, Gas/Propane, Stone, Marble
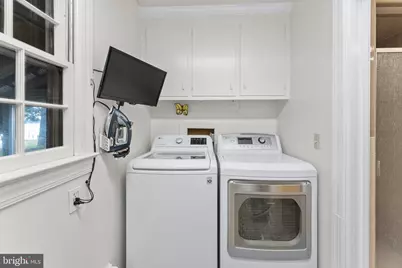
- Appliances: Dishwasher, Dryer - Electric, Microwave, Oven/Range - Gas, Refrigerator, Stainless Steel Appliances, Trash Compactor, Washer, Water Heater, Oven/Range - Electric
- Flooring: Ceramic Tile, Hardwood, Partially Carpeted
Rooms
- Total Bathrooms: 4
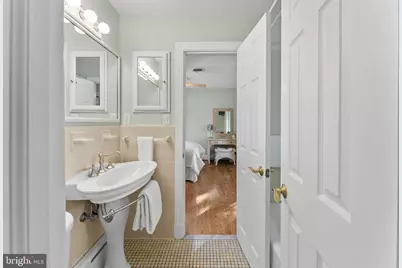
- Full Bathrooms: 4
- Main Floor Baths: 3
- Main - Full Baths: 3
- Lower Floor Baths: 1
- Lower - Full Baths: 1
- Total Bedrooms: 3
- Bedrooms Main & Up: 3
Exterior
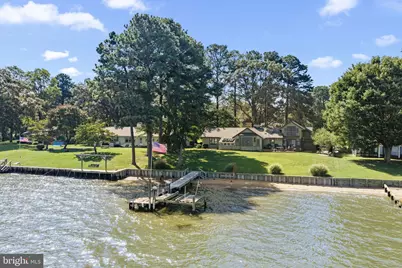
- Exterior Features: Boat Storage, Exterior Lighting, Flood Lights, Gutter System, Lawn Sprinkler, Private Beach, Secure Storage, Other
- Porch/Patio/Deck: Deck(s)
Parking
- Garage: Yes
- Garage Spaces: 2
- Total Spaces: 2
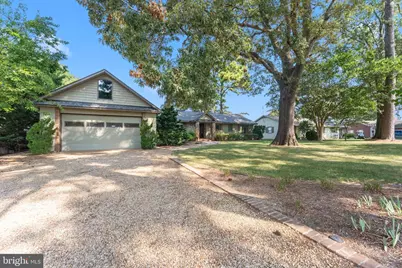
- Parking Type: Attached Garage, Off Street, Driveway
- Garage Description: Additional Storage Area, Garage - Front Entry, Garage - Rear Entry, Garage Door Opener, Inside Access
Location
- County: ESSEX
- Subdivision: GWYNNFIELD
- Cross Streets: Banbury
- Driving Directions: From Port Royal, proceed South on US 17. Left onto Gwynnfield Dr. Slight right at the stop sign and slight left onto E. Gwynnfield. Proceed almost to the end of the road. Third house on the water side from the end.
- Direction Faces: Southeast
- Location Details: River
School Information
- School District: Essex County Public Schools
- Elementary School: Tappahannock
- Middle School: Essex
- High School: Essex
Community
- Pets Allowed: Yes
- Pets: No Pet Restrictions
Heating & Cooling
- Central air: Yes
- Cooling Type: Central A/C, Ceiling Fan(s), Heat Pump(s)
- Cooling Fuel: Electric
- Heating Type: Forced Air, Heat Pump(s), Programmable Thermostat
- Heating Fuel: Electric, Oil, Propane - Leased
- Water Heater: Electric
Utilities
- Sewer: On Site Septic
- Water: Community
- Utility Description: Electric Available, Propane, Water Available
Structural Information
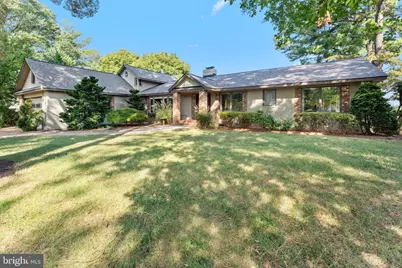
- Architectural Style: Coastal, Mid-Century Modern, Ranch/Rambler
- Structure Type: Detached
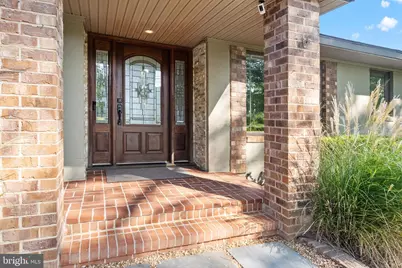
- Construction: Brick, Rock, Shingle Siding, Vinyl Siding
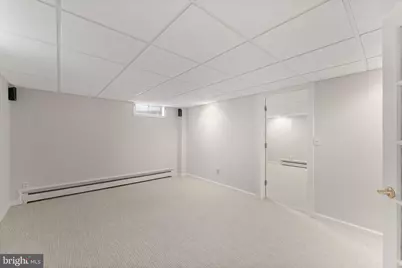
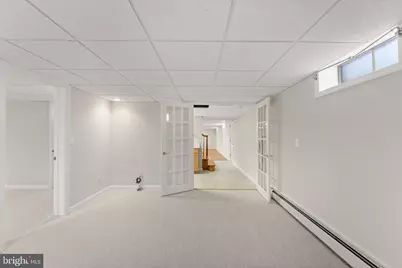
- Basement: Yes
- Basement Entrance: Yes
- Basement Desc.: Full, Garage Access, Heated, Interior Access, Outside Entrance, Partially Finished, Shelving, Space For Rooms, Sump Pump, Walkout Stairs
- Foundation: Block, Permanent, Brick/Mortar
- Roof: Architectural Shingle
- Walls/Ceilings: Dry Wall, Masonry, Paneled Walls, Tray Ceilings
- Windows: Bay/Bow, Casement, Double Pane, Insulated, Skylights, Transom
- Stories/Levels: 2
- Stories Description: Lower 1, Main, Upper 1
- Square Feet: 3,680
- Sq. Ft. Source: Estimated
- Living Area: 3,336 Sq. Ft.
- Finished Above Grnd: 2,100 Sq. Ft.
- Finished Below Grnd: 1,236 Sq. Ft.
- Year Built: 1969
- Year Built Source: Estimated
- Property Condition: Excellent, Good
Unit Information
Lot Features
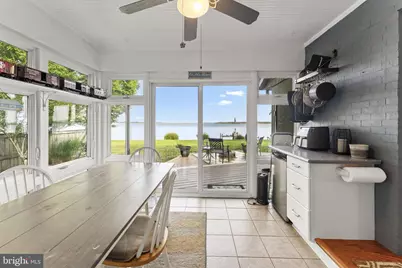
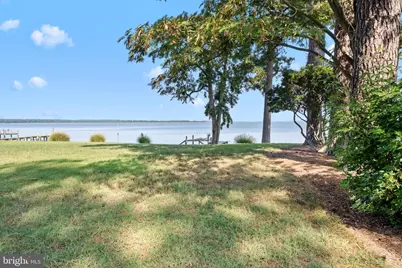
- Property View: Garden/Lawn, Panoramic, River, Scenic Vista, Water
- Lot Size (Acres): 0.45
- Lot Size (Sq. Ft.): 19,602
- Lot Size Source: Estimated
- Zoning: R-2
- Lot Description: Bulkheaded, Fishing Available, Front Yard, Landscaping, Rip-Rapped, Road Frontage, Premium
Water Features
- Water Front: Yes
- Water View: Yes
- Navigable Water: Yes
- Water Access: Yes
- Water Access Desc: Fishing Allowed, Canoe/Kayak, Personal Watercraft (PWC), Private Access, Private Beach, Swimming Allowed, Waterski/Wakeboard, Boat - Powered
- Water Front Type: River
- Water Front Name: Rappahannock River
- Dock/Slip Conveys: Yes
- Docks: 1
Financial Considerations
- Price Per Sq. Ft.: $373.81
- Assessment Year: 2025
- Tax w/Assessment: $538,900
- Tax Amount: $2,964
- Tax Year: 2026
Disclosures and Reports
Listed by Shaheen, Ruth, Martin & Fonville Real Estate, Karin J Andrews



























 NMLS#: 1598647