This is a carousel with tiles that activate property listing cards. Use the previous and next buttons to navigate.
1/1
$410,000
This is a carousel with tiles that activate property listing cards. Use the previous and next buttons to navigate.
1/1
Property Description
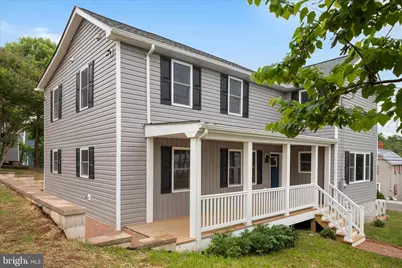
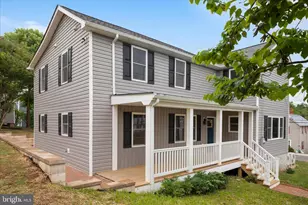
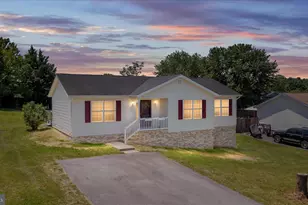
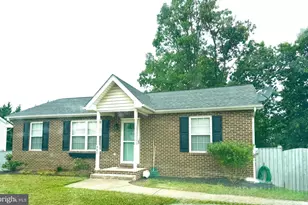
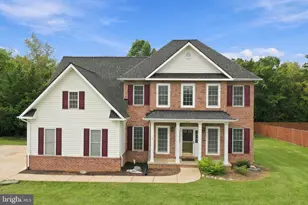
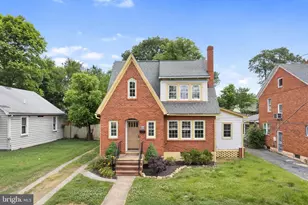
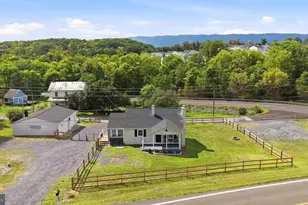
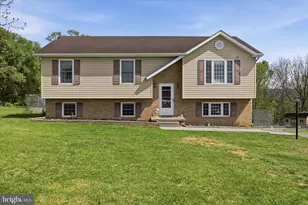
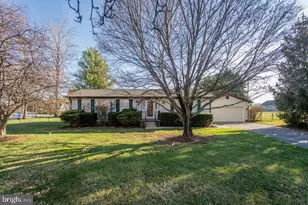
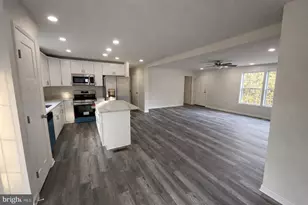
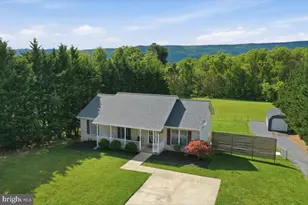
Completely Remodeled 4-Bedroom Two-Story Home on Corner Lot Conveniently located just 6 miles from Strasburg, and just a few miles off of 81. Beautifully remodeled 4-bedroom, 2-story home situated on a desirable corner lot along Route 11. Blending modern updates with timeless charm, this move-in-ready property offers spacious living areas and exceptional outdoor spaces. included in renovation are insulation in walls, attic, basement ceiling, crawl space, all new drywall, electrical, plumbing, dual HVAC systems, window, interior, exterior doors, siding, roof, all trim, cabinets, granite, appliances, bath fixtures, flooring, carpet, tile in baths, porches, patio, sidewalks, deck, and much more. This home shows like a new home! Enjoy relaxing mornings and evenings on either of the two covered porches, perfect for taking in the surroundings or entertaining guests. Surrounded by a wood deck and an attractive brick walkways and patio, providing multiple options for outdoor dining, gatherings, and recreation. Inside, the home has been completely renovated with updated finishes throughout, creating a fresh and inviting atmosphere. The spacious floor plan offers four comfortable bedrooms, ample living space, and the convenience today's buyers are seeking. With its prime corner-lot location, extensive renovations, and outstanding outdoor amenities, this home is a rare opportunity to enjoy comfort, style, and functionality in one exceptional property.
Full Property Details
Full Property Details for 3391 N Main St
General
- Sold For: $410,000
- Taxes: $1,022 (2025)
- Status: Closed
- Type: Single Family
- Source: BrightMLSMidAtlantic
- MLS ID: VASH2014826
- Added to Site: 107 day(s) ago
Interior
- Appliances: Built-In Microwave, Dishwasher, Dryer - Electric, Refrigerator, Stainless Steel Appliances, Stove, Washer
- Flooring: Luxury Vinyl Plank, Partially Carpeted, Ceramic Tile
Rooms
Bathrooms
- Total Bathrooms: 3
- Full Bathrooms: 3
- Upper Floor Baths: 2
- Upper - Full Baths: 2
- Main Floor Baths: 1
- Main - Full Baths: 1
Bedrooms
- Total Bedrooms: 4
- Bedrooms Upper: 3
- Bedrooms Main & Up: 1
Other Rooms
- Laundry: Main Floor
Exterior
- Exterior Features: Outbuilding(s), Sidewalks
- Porch/Patio/Deck: Porch(es), Patio(s)
Parking
- Parking Type: Driveway
Location
- County: SHENANDOAH
- Subdivision: NONE
- Driving Directions: From 81 S take the Toms Brook Exit. Left and Follow to Rt 11, take a right on 11 Follow to Toms Brook, House on Right, park on side street and enter at side porch
School Information
- School District: Shenandoah County Public Schools
Heating & Cooling
- Central air: Yes
- Cooling Type: Central A/C
- Cooling Fuel: Electric
- Heating Type: Central, Heat Pump - Electric BackUp
- Heating Fuel: Wood
- Water Heater: Electric
Utilities
- Sewer: Public Septic
- Water: Public
Structural Information
- Architectural Style: Traditional
- Structure Type: Detached
- Construction: Vinyl Siding
- Basement: Yes
- Basement Desc.: Other
- Foundation: Stone, Block
- Roof: Architectural Shingle
- Stories Description: Main, Upper 1
- Square Feet: 2,492
- Sq. Ft. Source: Estimated
- Living Area: 2,492 Sq. Ft.
- Finished Above Grnd: 2,492 Sq. Ft.
- Year Built: 1940
- Year Built Source: Estimated
- Property Condition: Excellent
Lot Features
- Lot Size (Acres): 0.35
- Lot Size (Sq. Ft.): 15,246
- Lot Size Source: Estimated
- Zoning: TOWN
Financial Considerations
- Price Per Sq. Ft.: $166.89
- Assessment Year: 2025
- County Tax: $872
- County Tax Freq: Annually
- Tax w/Assessment: $136,300
- Tax Amount: $1,022
- Tax Year: 2025
- Terms: Standard Sale
- Tax Total Finished Sq. Ft.: 2492
Disclosures and Reports
- Ownership: Fee Simple
- Lot Number: 32
Listed by Morris & Co. Realty, LLC, Raymond E Heflin Jr.
Sold by EXP Realty, LLC, Beth Davis

Get Pre-Approved Today
Schools
Schools serving 3391 N Main St
School District:Shenandoah County Public Schools
| Name | Grades | Distance |
|---|---|---|
Sandy Hook Elementary School 162 Stickley Loop, Strasburg, VA 22657 | PK-5 | 4.4 mi |
Signal Knob Middle School 687 Sandy Hook Road, Strasburg, VA 22657 | 6-8 | 4.5 mi |
Strasburg High School 250 Ram Drive, Strasburg, VA 22657 | 9-12 | 4.9 mi |
Disclaimer:
School attendance boundaries provided by ATTOM Data Solutions and are for reference only. Contact the school directly to verify enrollment eligibility.
Price & Sales History for 3391 N Main St
Date
Details
Price
Change
Source
9/18/2026
Sold
$410,000
-1.42%
MLS
8/21/2026
Price Increased
$415,900
4%
MLS
8/14/2026
Price Reduced
$399,900
-4.76%
MLS
8/06/2026
Price Reduced
$419,900
-2.33%
MLS
7/21/2026
Price Reduced
$429,900
-3.59%
MLS
7/03/2026
Price Reduced
$445,900
-0.89%
MLS
6/18/2026
Listed
$449,900
—
MLS
Disclaimer: Historical sales information is derived from public records provided by the county offices. Information is not guaranteed and should be independently verified.
3391 N Main Street, Toms Brook, VA 22660 (MLS# VASH2014826) is a Single Family property that was sold at $410,000 on September 18, 2026. Want to learn more about 3391 N Main Street? Do you have questions about finding other Single Family real estate for sale in Toms Brook? You can browse all Toms Brook real estate or contact a Coldwell Banker agent to request more information.