This is a carousel with tiles that activate property listing cards. Use the previous and next buttons to navigate.
1/1
$675,000
This is a carousel with tiles that activate property listing cards. Use the previous and next buttons to navigate.
1/1
Property Description
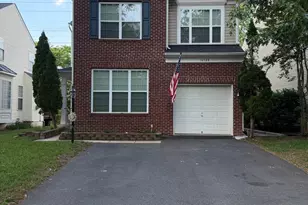
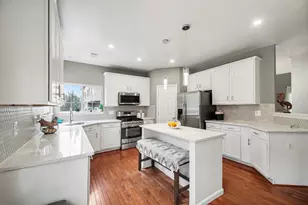
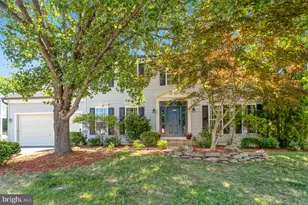
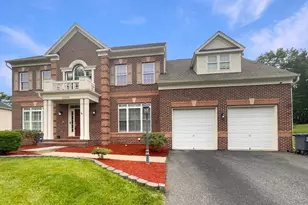
Welcome to Your Dream Home in Triangle, VA! This remarkable single-family residence is the perfect blend of luxury, comfort, and modern living. The main level features an open-concept layout designed for both relaxation and productivity, including a dedicated office ideal for working from home. Step outside to enjoy the expansive deck, updated in 2021, overlooking peaceful open space-perfect for entertaining or unwinding in a serene setting. The grand two-story foyer offers a stunning first impression. Upstairs, you'll find four generously sized bedrooms, including a luxurious primary suite with vaulted ceilings, two oversized walk-in closets, and a spacious private ensuite bath-a true retreat. The custom-designed lower level is an entertainer's dream, complete with a full bar, a personal movie theater, and a versatile bonus room that can serve as a gym, craft room, or second office. This home has been maintained with recent upgrades, including a new roof (2016), a rebuilt AC motor (2023), and a replaced sump pump (2020). Conveniently located just five minutes from Quantico Marine Base, 20 minutes from Fredericksburg, and 45 minutes from Washington, DC, this property offers the perfect mix of tranquility and accessibility. With its exceptional features, modern upgrades, and unbeatable location, this home truly has it all. Don't miss your chance to make it yours!
Full Property Details
Full Property Details for 3725 Katie Pl
General
- Sold For: $675,000
- HOA FEE: $92/month
- HOA FEE FREQ.: Quarterly
- Taxes: $5,712 (2024)
- Status: Closed
- Type: Single Family
- Source: BrightMLSMidAtlantic
- MLS ID: VAPW2077676
- Added to Site: 464 day(s) ago
Interior
- Number of Rooms: 17
- Rooms/Areas: Living Room, Dining Room, Primary Bedroom, Bedroom 2, Bedroom 3, Kitchen, Game Room, Family Room, Foyer, Breakfast Room, Bedroom 1, Exercise Room, Laundry, Office, Media Room, Bathroom 1, Half Bath
- Interior Features: Bar, Ceiling Fan(s), Central Vacuum, Family Room Off Kitchen, Floor Plan - Open, Formal/Separate Dining Room, Kitchen - Eat-In, Kitchen - Island, Pantry, Bathroom - Soaking Tub, Sound System, Walk-in Closet(s), Other
- Fireplace: Yes
- Number of Fireplaces: 1
- Appliances: Built-In Range, Central Vacuum, Dishwasher, Disposal, Dryer, Oven - Double, Refrigerator, Stainless Steel Appliances, Washer, Water Heater
Rooms
Bathrooms
- Total Bathrooms: 4
- Full Bathrooms: 2
- Half Bathrooms: 2
- Upper Floor Baths: 2
- Upper - Full Baths: 2
- Main Floor Baths: 1
- Main - 1/2 Baths: 1
- Lower Floor Baths: 1
- Lower - 1/2 Baths: 1
Bedrooms
- Total Bedrooms: 4
- Bedrooms Upper: 4
- Primary Bedroom: Primary Bedroom - Walk-In Closet(s), Cathedral/Vaulted Ceiling, Attached Bathroom, Bathroom - Soaking Tub, Upper 1
- Bedroom 1: Bedroom 1, Upper 1
- Bedroom 2: Bedroom 2, Upper 1
- Bedroom 3: Bedroom 3, Upper 1
Other Rooms
- Foyer/Entry: Foyer, Main
- Living Room: Living Room, Main
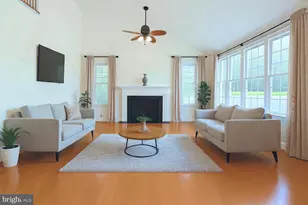
- Family Room: Family Room - Fireplace - Gas, Main
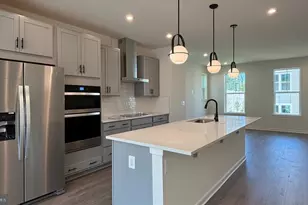
- Kitchen: Kitchen - Pantry, Countertop(s) - Granite, Main
- Dining Room: Dining Room, Main
- Breakfast Room: Breakfast Room, Main
- Office: Office, Main
- Game room: Yes
- Game Room: Game Room - Wet Bar, Lower 1
- Rec Room: Yes
- Theater/Media: Media Room, Lower 1
- Exercise Room: Exercise Room, Lower 1
- Laundry: Main Floor, Main
Additional Information
- Security/Safety: Intercom, Security System
Exterior
- Exterior Features: Gutter System, Lawn Sprinkler
- Porch/Patio/Deck: Deck(s)
Parking
- Garage: Yes
- Garage Spaces: 2
- Total Spaces: 2
- Parking Type: Attached Garage, Driveway
- Garage Description: Garage - Front Entry
Location
- County: Prince William
- Development Name: Kerill Woods
- Subdivision: Kerill Woods
- Driving Directions: I95 to exit 150 towards Triangle. Cross Jeff Davis Hwy onto Fuller Road. Immediate Left Fuller Heights Rd. Follow Fuller Heights Rd .5 mile, Left Kerill Rd. Follow .1 mile, Right Katie Place. The home is on the private drive near the end of cul-de-cac.
School Information
- School District: Prince William County Public Schools
- Elementary School: Triangle
- Middle School: Graham Park
- High School: Potomac
Community
- Association: Yes
- Assoc. Name: KERILL WOODS HOA
- Pets Allowed: Yes
- Pets: No Pet Restrictions
Heating & Cooling
- Central air: Yes
- Cooling Type: Central A/C
- Cooling Fuel: Electric
- Heating Type: Central
- Heating Fuel: Natural Gas
- Water Heater: Natural Gas
Utilities
- Sewer: Public Sewer
- Water: Public
Structural Information
- Architectural Info: Colonial
- Architectural Style: Colonial
- Structure Type: Detached
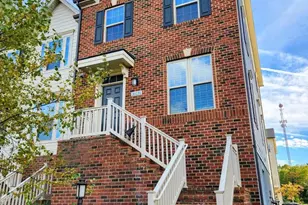
- Construction: Brick Front, Vinyl Siding
- Basement: Yes
- Basement Desc.: Fully Finished, Walkout Level
- Foundation: Block
- Roof: Asphalt
- Windows: Double Hung
- Stories/Levels: 0
- Stories Description: Lower 1, Main, Upper 1
- Square Feet: 4,002
- Sq. Ft. Source: Assessor
- Living Area: 3,598 Sq. Ft.
- Year Built: 2003
- Year Built Source: Assessor
- Property Condition: Very Good
Unit Information
Unit 1
- Bathrooms-Lower: 1
Lot Features
- Lot Size (Acres): 0.24
- Lot Size (Sq. Ft.): 10,328
- Lot Size Source: Assessor
- Lot Features: No Thru Street, Pipe Stem
- Zoning: R4
- Lot Description: No Thru Street, Pipe Stem
Financial Considerations
- Price Per Sq. Ft.: $241.24
- Association Fee: $275
- Assoc Fee Freq.: Quarterly
- Assessment Year: 2024
- City/TownTax Freq: Annually
- County Tax: $5,171
- County Tax Freq: Annually
- Tax w/Assessment: $562,100
- Tax Amount: $5,712
- Tax Year: 2024
- Terms: Standard Sale
- Tax Total Finished Sq. Ft.: 3598
Disclosures and Reports
- Ownership: Fee Simple
- Section: 2
- Lot Number: 24
Get Pre-Approved Today
Schools
Schools serving 3725 Katie Pl
School District:Prince William County Public Schools
| Name | Grades | Distance |
|---|---|---|
Triangle Elementary School 3615 Lions Field Road, Triangle, VA 22172 | PK-5 | 0.2 mi |
Graham Park Middle School 3613 Graham Park Road, Triangle, VA 22172 | 6-8 | 0.8 mi |
Potomac High School, Dumfries, VA 3401 Panther Pride Drive, Dumfries, VA 22026 | 9-12 | 3.8 mi |
Disclaimer:
School attendance boundaries provided by ATTOM Data Solutions and are for reference only. Contact the school directly to verify enrollment eligibility.
Price & Sales History for 3725 Katie Pl
Date
Details
Price
Change
Source
4/10/2025
Sold
$675,000
—
MLS
2/17/2025
Listed
$675,000
—
MLS
Disclaimer: Historical sales information is derived from public records provided by the county offices. Information is not guaranteed and should be independently verified.

3725 Katie Place, Triangle, VA 22172 (MLS# VAPW2077676) is a Single Family property that was sold at $675,000 on April 10, 2025. This property was sold by Elizabeth Carrillo from our Woodbridge - Prince William County Office.Want to learn more about 3725 Katie Place? Do you have questions about finding other Single Family real estate for sale in Triangle? You can browse all Triangle real estate or contact a Coldwell Banker agent to request more information.