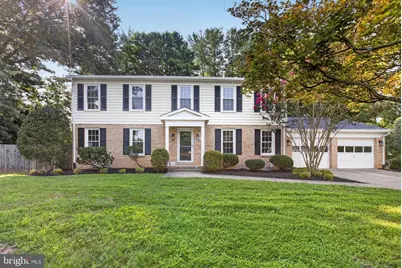
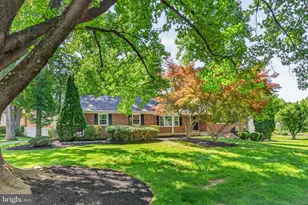
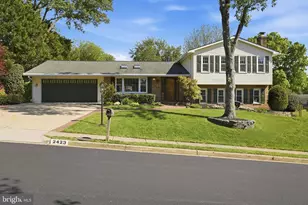
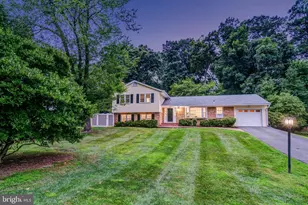
Full Property Details for 10101 Nadine Dr
General
- Sold For: $1,310,000
- Taxes: $14,105 (2025)
- Status: Closed
- Type: Single Family
- Source: BrightMLSMidAtlantic
- MLS ID: VAFX2327378
- Added to Site: 97 day(s) ago
Interior
- Interior Features: Butlers Pantry, Family Room Off Kitchen, Kitchen - Galley, Combination Kitchen/Dining, Dining Area, Breakfast Area, Primary Bath(s), Upgraded Countertops, Wood Floors, Floor Plan - Traditional
- Fireplace: Yes
- Number of Fireplaces: 1
- Fireplace(s): Equipment, Flue for Stove, Mantel(s)
- Appliances: Cooktop, Dishwasher, Disposal, Exhaust Fan, Icemaker, Microwave, Oven - Single, Oven/Range - Electric, Refrigerator, Stove
Rooms
- Total Bathrooms: 4
- Full Bathrooms: 3
- Half Bathrooms: 1
- Upper Floor Baths: 2
- Upper - Full Baths: 2
- Main Floor Baths: 1
- Main - 1/2 Baths: 1
- Lower Floor Baths: 1
- Lower - Full Baths: 1
- Total Bedrooms: 4
- Bedrooms Upper: 4
Exterior
- Porch/Patio/Deck: Patio(s)
Parking
- Garage: Yes
- Garage Spaces: 2
- Total Spaces: 2
- Parking Features: Concrete Driveway
- Parking Type: Driveway, Attached Garage
- Garage Description: Other
Location
- County: FAIRFAX
- Subdivision: ASHLAWN
- Driving Directions: From I66 E Use the 2nd from the right lane to take exit 60 for VA-123 S/VA-123 N toward Fairfax/Vienna Follow Chain Bridge Rd, Hunter Mill Rd and Vale Rd to Nadine Dr
School Information
- School District: Fairfax County Public Schools
Heating & Cooling
- Central air: Yes
- Cooling Type: Central A/C
- Cooling Fuel: Electric
- Heating Type: Forced Air
- Heating Fuel: Natural Gas
- Water Heater: Natural Gas
Utilities
- Sewer: Public Sewer
- Water: Public
Structural Information
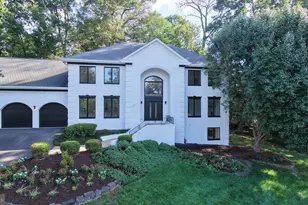
- Architectural Style: Traditional
- Structure Type: Detached
- Construction: Aluminum Siding
- Basement: Yes
- Basement Desc.: Full
- Foundation: Slab
- Roof: Asphalt
- Walls/Ceilings: Dry Wall
- Stories Description: Lower 1, Main, Upper 1
- Square Feet: 3,528
- Sq. Ft. Source: Estimated
- Living Area: 3,528 Sq. Ft.
- Finished Above Grnd: 2,352 Sq. Ft.
- Finished Below Grnd: 1,176 Sq. Ft.
- Year Built: 1974
- Year Built Source: Assessor
Unit Information
Lot Features
- Lot Size (Acres): 0.47
- Lot Size (Sq. Ft.): 20,636
- Lot Size Source: Assessor
- Zoning: 111
- Lot Description: Corner, Trees/Wooded
- Fencing (Description): Fully, Rear
Financial Considerations
- Price Per Sq. Ft.: $552.72
- Assessment Year: 2026
- City/TownTax Freq: Annually
- County Tax: $13,696
- County Tax Freq: Annually
- Tax w/Assessment: $1,222,800
- Tax Amount: $14,105
- Tax Year: 2025
- Terms: Standard Sale
- Tax Total Finished Sq. Ft.: 2352
Disclosures and Reports
- Ownership: Fee Simple
- Section: 3
- Lot Number: 33
Listed by EXP Realty, LLC, Christopher Craddock and EXP Realty, LLC, Timothy Joseph O'Connell Jr.
Sold by Samson Properties, Lai-Kit Wong