This is a carousel with tiles that activate property listing cards. Use the previous and next buttons to navigate.
1/1
$1,425,000
This is a carousel with tiles that activate property listing cards. Use the previous and next buttons to navigate.
1/1
Property Description
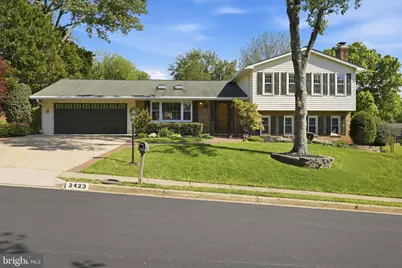
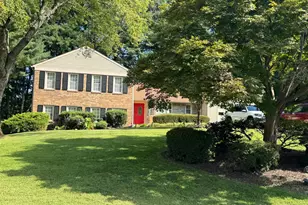
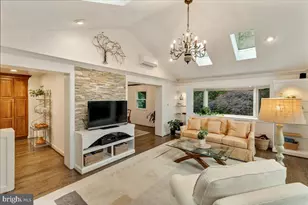
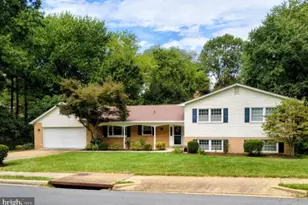
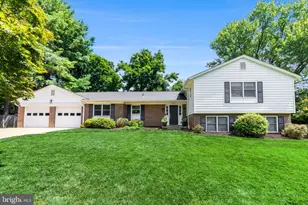
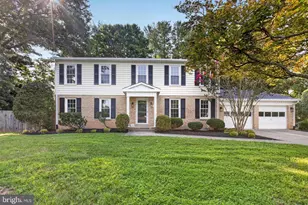
Highly sought after Lakevale Court neighborhood with your own backyard oasis! This home was built in 1971 and features three finished levels and over 2700 sq ft. Upon entering the foyer, you'll notice two coat closets and two skylights for extra sunlight. The living room features recessed lighting, hardwood flooring, and open concept renovated kitchen with a large island with bar seating, a wine fridge, and tons of natural light. The kitchen features granite counters, stainless steel appliances, a gas range with vent hood, ice maker, dishwasher, pantry cabinet, and a sliding glass door to the backyard. There's an dining space in front of another bay window. There's a bonus sun room with large windows, two cedar closets, a wall unit for heating/cooling, and access to the garage and the house. The sunroom has a door to the yard as well which has an in-ground pool with diving board, gardening area, brand new wooden deck, and a patio. The backyard is fully fenced and has a storage shed. There is also a two car garage with attic storage and built-in ceiling storage shelves. Upstairs you'll find newly refinished harwood floors throughout. The primary bedroom has a walk-in closet along with two other closets for ample storage. There's a vanity outside of the bathroom along with a walk-in shower, toilet, and second vanity. There are three other bedrooms that share an updated hall bath with tub/shower and two linen closets. Every bedroom has a ceiling fan and wooden blinds. The lowest level features a large rec room with three full size windows and a fireplace with brick surround. The rec room leads to a huge 5th bedroom or flex space with a large closet and full bathroom. There's a laundry/utility room off the bedroom, along with a door to the side yard, and access to the crawl space. Every room in the basement has wooden blinds. Lakevale Court is a small self managed HOA of 48 homes. The HOA fee is $300 per year and primary covers maintenance and preservation of the common areas and liability insurance. Updates (all ages are approx.): 2026: Fresh paint, new deck, refinished hardwood floors, new flooring in the sunroom, 2020: Furnace, Converted lower level half bath to full bath, 2017: Water Heater, 2016: Hall bath renovation, approx. roof replacement, 2013: Kitchen renovation
Full Property Details
Full Property Details for 2423 Rocky Branch Rd
General
- Sold For: $1,425,000
- HOA FEE: $25/month
- HOA FEE FREQ.: Annually
- Taxes: $12,308 (2025)
- Status: Closed
- Type: Single Family
- Source: BrightMLSMidAtlantic
- MLS ID: VAFX2310884
- Added to Site: 59 day(s) ago
Interior
- Rooms/Areas: Living Room, Dining Room, Primary Bedroom, Bedroom 2, Bedroom 3, Bedroom 4, Bedroom 5, Sun/Florida Room, Laundry, Recreation Room
- Interior Features: Attic, Cedar Closet(s), Ceiling Fan(s), Combination Dining/Living, Crown Moldings, Dining Area, Family Room Off Kitchen, Floor Plan - Open, Kitchen - Island, Laundry Chute, Primary Bath(s), Recessed Lighting, Skylight(s), Upgraded Countertops, Wainscotting, Walk-in Closet(s), Window Treatments, Wood Floors
- Fireplace: Yes
- Number of Fireplaces: 1
- Fireplace(s): Brick, Wood, Mantel(s)
- Appliances: Built-In Microwave, Dishwasher, Disposal, Dryer, Instant Hot Water
- Flooring: Hardwood
Rooms
Bathrooms
- Total Bathrooms: 3
- Full Bathrooms: 3
- Upper Floor Baths: 2
- Upper - Full Baths: 2
- Lower Floor Baths: 1
- Lower - Full Baths: 1
Bedrooms
- Total Bedrooms: 5
- Bedrooms Upper: 4
- Bedrooms Lower: 1
Other Rooms
- Laundry: Basement, Dryer In Unit, Has Laundry, Hookup, Washer In Unit
Additional Information
- Pool: Yes
- Private Pool: Yes
- Pool Description: In Ground
Exterior
- Exterior Features: Chimney Cap(s)
- Porch/Patio/Deck: Deck(s), Patio(s)
Parking
- Garage: Yes
- Garage Spaces: 2
- Total Spaces: 5
- Parking Features: Concrete Driveway
- Parking Type: Attached Garage, Driveway
- Garage Description: Additional Storage Area, Garage - Front Entry, Garage Door Opener
Location
- County: FAIRFAX
- Subdivision: LAKEVALE COURT
- Cross Streets: Vale Road
- Driving Directions: From Vale Road, Take Rocky Branch
School Information
- School District: Fairfax County Public Schools
- Elementary School: Flint Hill
- Middle School: Thoreau
- High School: Madison
Community
- Association: Yes
- Assoc. Name: LAKEVALE COURT
- Assoc. Fees Include: Common Area Maintenance
Heating & Cooling
- Central air: Yes
- Cooling Type: Central A/C, Ceiling Fan(s), Programmable Thermostat
- Cooling Fuel: Electric
- Heating Type: Forced Air
- Heating Fuel: Natural Gas
- Water Heater: Natural Gas
Utilities
- Sewer: Public Sewer
- Water: Public
Structural Information
- Architectural Style: Split Level
- Structure Type: Detached
- Construction: Aluminum Siding
- Basement: Yes
- Basement Desc.: Daylight, Full, Fully Finished, Walkout Level, Windows
- Foundation: Crawl Space
- Roof: Shingle
- Walls/Ceilings: Dry Wall
- Windows: Double Hung, Screens, Skylights
- Stories Description: Lower 1, Upper 1
- Square Feet: 2,725
- Sq. Ft. Source: Estimated
- Living Area: 2,725 Sq. Ft.
- Finished Above Grnd: 1,911 Sq. Ft.
- Finished Below Grnd: 814 Sq. Ft.
- Year Built: 1971
- Year Built Source: Assessor
- Property Condition: Excellent
Unit Information
Unit 1
- Bathrooms-Lower: 1
- Bedrooms-Lower: 1
Lot Features
- Lot Size (Acres): 0.34
- Lot Size (Sq. Ft.): 15,002
- Lot Size Source: Assessor
- Zoning: 121
- Lot Description: Rear Yard
- Fencing (Description): Fully, Wood
Financial Considerations
- Price Per Sq. Ft.: $680.27
- Association Fee: $300
- Assoc Fee Freq.: Annually
- Assessment Year: 2026
- County Tax: $11,952
- County Tax Freq: Annually
- Tax w/Assessment: $1,066,830
- Tax Amount: $12,308
- Tax Year: 2025
- Terms: Standard Sale
- Tax Total Finished Sq. Ft.: 1911
Disclosures and Reports
- Ownership: Fee Simple
- Exclusions: Bushes by the storage shed will not convey
- Inclusions: Shelves in garage
- Lot Number: 38
Listed by Real Broker, LLC, Laura Schwartz
Sold by Property Collective, Casandra Carey

Get Pre-Approved Today
Schools
Schools serving 2423 Rocky Branch Rd
School District:Fairfax County Public Schools
| Name | Grades | Distance |
|---|---|---|
Flint Hill Elementary School 2444 Flint Hill Road, Vienna, VA 22181 | K-6 | 0.6 mi |
Thoreau Middle School 2505 Cedar Lane, Vienna, VA 22180 | 7-8 | 3.1 mi |
Madison High School 2500 James Madison Drive, Vienna, VA 22181 | 9-12 | 0.9 mi |
Disclaimer:
School attendance boundaries provided by ATTOM Data Solutions and are for reference only. Contact the school directly to verify enrollment eligibility.
Price & Sales History for 2423 Rocky Branch Rd
Date
Details
Price
Change
Source
6/05/2026
Sold
$1,425,000
9.62%
MLS
5/14/2026
Listed
$1,300,000
—
MLS
Disclaimer: Historical sales information is derived from public records provided by the county offices. Information is not guaranteed and should be independently verified.
2423 Rocky Branch Road, Vienna, VA 22181 (MLS# VAFX2310884) is a Single Family property that was sold at $1,425,000 on June 05, 2026. Want to learn more about 2423 Rocky Branch Road? Do you have questions about finding other Single Family real estate for sale in Vienna? You can browse all Vienna real estate or contact a Coldwell Banker agent to request more information.