This is a carousel with tiles that activate property listing cards. Use the previous and next buttons to navigate.
1/1
$1,600,201
This is a carousel with tiles that activate property listing cards. Use the previous and next buttons to navigate.
1/1
Property Description
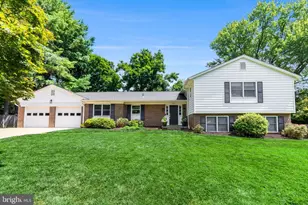
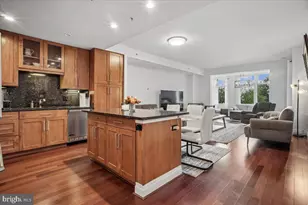
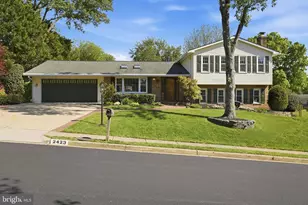
Offer Deadline Saturday 8/29 at 7pm. Completely renovated from top to bottom and perfectly situated on a quiet cul-de-sac, this exceptional four level, 6 bedroom, 4 full bath home offers the best of Vienna living. Set on a beautifully landscaped lot with a large, flat backyard in one of Vienna's most sought-after neighborhoods, this property combines timeless design, incredible living space, and an unbeatable location. At the heart of the home is a stunning gourmet kitchen designed for both everyday living and entertaining. It features crisp white cabinetry paired with a beautiful wood island, high-end quartzite countertops, abundant pantry storage, and premium appliances, including a new Bosch cooktop, Thermador professional double ovens and dishwasher, a built-in microwave, and a large KitchenAid refrigerator. The kitchen opens seamlessly to the spacious living room and dining area, creating an inviting space where everyone naturally gathers. Just off the kitchen, the light-filled sunroom with heated floors is surrounded by windows and offers the perfect place to relax while overlooking the private backyard. Step outside to the expansive flagstone patio, an ideal setting for entertaining, family dinners, or enjoying peaceful evenings outdoors. Designed with both everyday living and entertaining in mind, this spacious four-level split offers incredible flexibility. The upper level features four bedrooms and two newly renovated bathrooms. The primary bedroom suite includes a walk-in closet and bathroom boasting marble flooring, a large double vanity and a walk-in shower. The light-filled family room is steps down from the main level and features a fireplace, bedroom/office, fully renovated bathroom, and laundry/utility room with a walk out door. The finished lower level is a bonus with a recreation room and another large bedroom/flex room. Rich dark walnut hardwood floors flow throughout the home, complemented by recessed lighting, thoughtful updates, quality finishes, and exceptional attention to detail. Additional highlights include a large laundry room, generous storage space, and a spacious two-car garage pre-wired for Level 2 EV charging with a dedicated 240V receptacle, making installation of your preferred EV charger quick and easy. The next buyer will appreciate the new water heater 2021 and the architectural shingle roof that was replaced in 2018. Located just minutes from Ashlawn Park, scenic walking trails, highly rated schools, and everything the Town of Vienna has to offer, you'll enjoy charming local shops, outstanding restaurants, neighborhood cafés, community events, and the welcoming small-town atmosphere that makes Vienna one of Northern Virginia's most desirable places to call home. This is a rare opportunity to own a move-in-ready home with a large, flat backyard on a quiet cul-de-sac in one of Vienna's most desirable neighborhoods.
Full Property Details
Full Property Details for 10105 Nadine Dr
General
- Sold For: $1,600,201
- Taxes: $12,540 (2026)
- Status: Closed
- Type: Single Family
- Source: BrightMLSMidAtlantic
- MLS ID: VAFX2335240
- Added to Site: 45 day(s) ago
Interior
- Interior Features: Attic, Bathroom - Walk-In Shower, Breakfast Area, Carpet, Cedar Closet(s), Ceiling Fan(s), Combination Dining/Living, Combination Kitchen/Dining, Crown Moldings, Floor Plan - Open, Kitchen - Gourmet, Kitchen - Island, Primary Bath(s), Recessed Lighting, Upgraded Countertops, Walk-in Closet(s), Window Treatments, Wood Floors
- Fireplace: Yes
- Number of Fireplaces: 1
- Fireplace(s): Mantel(s), Wood
- Appliances: Built-In Microwave, Cooktop, Dishwasher, Disposal, Dryer, Microwave, Oven - Double, Range Hood, Refrigerator, Stainless Steel Appliances, Washer, Water Heater
- Flooring: Hardwood, Carpet
Rooms
Bathrooms
- Total Bathrooms: 4
- Full Bathrooms: 4
- Upper Floor Baths: 2
- Upper - Full Baths: 2
- Lower Floor Baths: 2
- Lower - Full Baths: 2
Bedrooms
- Total Bedrooms: 6
- Bedrooms Upper: 4
- Bedrooms Lower: 2
Other Rooms
- Laundry: Has Laundry
Exterior
- Exterior Features: Extensive Hardscape, Sidewalks
- Porch/Patio/Deck: Patio(s)
Parking
- Garage: Yes
- Garage Spaces: 2
- Total Spaces: 7
- Parking Type: Attached Garage, Driveway
- Garage Description: Garage - Front Entry, Garage Door Opener, Inside Access
Location
- County: FAIRFAX
- Subdivision: ASHLAWN
- Driving Directions: From Rt. 123, turn onto Oak Valley Drive, Lf on Joy Ln, Rt on Nadine Dr. House on the right.
- Location Details: Suburban
School Information
- School District: Fairfax County Public Schools
- Elementary School: Flint Hill
- Middle School: Thoreau
- High School: Madison
Heating & Cooling
- Central air: Yes
- Cooling Type: Central A/C
- Cooling Fuel: Electric
- Heating Type: Forced Air
- Heating Fuel: Natural Gas
- Water Heater: Natural Gas
Utilities
- Sewer: Public Sewer
- Water: Community
- Utility Description: Electric Available, Natural Gas Available, Sewer Available, Water Available
Structural Information
- Architectural Style: Split Level
- Structure Type: Detached
- Construction: Aluminum Siding
- Basement: Yes
- Basement Desc.: Full, Fully Finished, Windows
- Foundation: Slab
- Roof: Architectural Shingle
- Walls/Ceilings: Dry Wall
- Stories Description: Lower 1, Lower 2, Main, Upper 1
- Square Feet: 3,769
- Sq. Ft. Source: Estimated
- Living Area: 3,629 Sq. Ft.
- Finished Above Grnd: 2,041 Sq. Ft.
- Finished Below Grnd: 1,588 Sq. Ft.
- Year Built: 1973
- Year Built Source: Estimated
- Property Condition: Excellent
Unit Information
Unit 1
- Bathrooms-Lower: 1
- Bedrooms-Lower: 1
Unit 2
- Bathrooms-Lower: 1
- Bedrooms-Lower: 1
Lot Features
- Lot Size (Acres): 0.47
- Lot Size (Sq. Ft.): 20,473
- Lot Size Source: Estimated
- Zoning: 111
- Lot Description: Landscaping, Level, Premium, Cul-de-sac
- Fencing (Description): Fully
Financial Considerations
- Price Per Sq. Ft.: $678.59
- Assessment Year: 2026
- County Tax: $12,176
- County Tax Freq: Annually
- Tax w/Assessment: $1,087,190
- Tax Amount: $12,540
- Tax Year: 2026
- Terms: Standard Sale
- Tax Total Finished Sq. Ft.: 1752
Disclosures and Reports
- Ownership: Fee Simple
- Section: 3
- Lot Number: 35
Listed by Compass, Rebecca Anne Rushforth
Sold by Fathom Realty, Amy R Shafer

Get Pre-Approved Today
Schools
Schools serving 10105 Nadine Dr
School District:Fairfax County Public Schools
| Name | Grades | Distance |
|---|---|---|
Flint Hill Elementary School 2444 Flint Hill Road, Vienna, VA 22181 | K-6 | 0.8 mi |
Thoreau Middle School 2505 Cedar Lane, Vienna, VA 22180 | 7-8 | 3.2 mi |
Madison High School 2500 James Madison Drive, Vienna, VA 22181 | 9-12 | 1 mi |
Disclaimer:
School attendance boundaries provided by ATTOM Data Solutions and are for reference only. Contact the school directly to verify enrollment eligibility.
Price & Sales History for 10105 Nadine Dr
Date
Details
Price
Change
Source
9/16/2026
Sold
$1,600,201
15.54%
MLS
8/27/2026
Listed
$1,385,000
—
MLS
Disclaimer: Historical sales information is derived from public records provided by the county offices. Information is not guaranteed and should be independently verified.
10105 Nadine Drive, Vienna, VA 22181 (MLS# VAFX2335240) is a Single Family property that was sold at $1,600,201 on September 16, 2026. Want to learn more about 10105 Nadine Drive? Do you have questions about finding other Single Family real estate for sale in Vienna? You can browse all Vienna real estate or contact a Coldwell Banker agent to request more information.