This is a carousel with tiles that activate property listing cards. Use the previous and next buttons to navigate.
1/1
$1,607,210
This is a carousel with tiles that activate property listing cards. Use the previous and next buttons to navigate.
1/1
Property Description
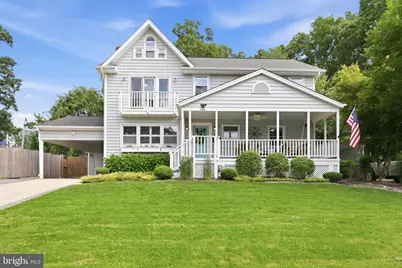
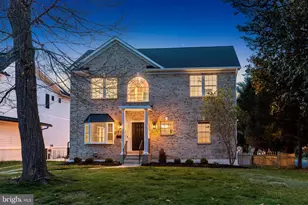
Rarely available move in ready home in Downtown Vienna and Vienna Elementary! The original rambler has been expanded and improved to meet modern day living needs and future proof with main level living! The home features a charming covered front porch with a ceiling fan and porch swing. Upon entering your front door, you're welcomed with hardwood floors, a custom built mudroom, a living room with plantation shutters and recessed lighting that opens to your dining room. There's a side entrance from your covered carport and the dining room is open to your large kitchen complete with stainless steel appliances, granite counters, large island with bar seating, bay window, sliding glass door to your deck and patio, and a large pantry. The original footprint includes two generous bedrooms or potential home offices with a full bath. There was a rear addition added with a spacious family room with custom-built ins and desks, a gas fireplace with stone surround, and wall mounted tv, with another set of doors to your fully fenced backyard. On the upper level you'll find hardwoods throughout the hallways and bedrooms. The large primary suite features a massive walk-in closet, space for a king bed and dresser, sliding glass door to a balcony, an attached en-suite bathroom with two vanities, walk in shower, soaking tub, linen closet, and water closet. There is a newly designed laundry area on the bedroom level. There are two secondary bedrooms, each with a closet, ceiling fan, and hardwood floors that share a hall bath with tub, towel or product storage shelves, and a hall linen closet. There was a rear addition above the family room that offers another bedroom with attached bathroom and large walk-in closet - perfect for an au pair, family, private office, etc. The finished lower level offers a rec room with recessed lighting and carpet. There's an additional room currently used as a gym that has a full bath and a large storage closet. There's another laundry room in the basement with full size washer/dryer, and a large unfinished storage room with a bonus fridge and shelving for storage. The carport features a Tesla charger that can convey, secure storage for yard tools or toys/bikes, and access to the fully fenced backyard. The location truly can't be beat just 0.5 miles to Taco Bamba, Ben and Jerry's, Fosters, Panera, and the new Electric Bull. Walk to highly sought after Vienna Elementary, Vienna Community Center, Waters Fields, the future site of the new library, Bear Branch, Church Street and town events. Vienna offers the charm of a vibrant small town with beloved annual events including ViVa Vienna, Chillin' on Church, Oktoberfest, the Halloween Parade, and Saturday farmers markets. Schools: Vienna ES, Thoreau MS, Madison HS.
Full Property Details
Full Property Details for 206 Oak St SW
General
- Sold For: $1,607,210
- Taxes: $15,002 (2025)
- Status: Closed
- Type: Single Family
- Source: BrightMLSMidAtlantic
- MLS ID: VAFX2316584
- Added to Site: 47 day(s) ago
Interior
- Rooms/Areas: Living Room, Primary Bedroom, Bedroom 2, Bedroom 3, Bedroom 4, Bedroom 5, Kitchen, Family Room, Den, Mud Room, Recreation Room, Storage Room, Bedroom 6
- Interior Features: Additional Stairway, Attic, Bathroom - Walk-In Shower, Bathroom - Soaking Tub, Built-Ins, Ceiling Fan(s), Combination Kitchen/Living, Crown Moldings, Dining Area, Entry Level Bedroom, Family Room Off Kitchen, Floor Plan - Open, Formal/Separate Dining Room, Kitchen - Island, Pantry, Primary Bath(s), Recessed Lighting, Upgraded Countertops, Walk-in Closet(s), Window Treatments, Wood Floors
- Fireplace: Yes
- Number of Fireplaces: 1
- Fireplace(s): Gas/Propane, Mantel(s)
- Appliances: Built-In Microwave, Dishwasher, Disposal, Dryer, Extra Refrigerator/Freezer, Oven/Range - Gas, Refrigerator, Stainless Steel Appliances, Washer, Water Heater
- Flooring: Hardwood, Carpet
Rooms
Bathrooms
- Total Bathrooms: 5
- Full Bathrooms: 5
- Upper 2 - Full Baths: 1
- Upper Floor Baths: 3
- Upper - Full Baths: 3
- Main Floor Baths: 1
- Main - Full Baths: 1
- Lower Floor Baths: 1
- Lower - Full Baths: 1
Bedrooms
- Total Bedrooms: 6
- Bedrooms Upper: 4
- Bedrooms-Up2: 1
- Bedrooms Main & Up: 2
Other Rooms
- Laundry: Basement, Dryer In Unit, Has Laundry, Upper Floor, Washer In Unit
Exterior
- Exterior Features: Secure Storage
- Porch/Patio/Deck: Patio(s), Deck(s)
Parking
- Carport Spaces: 1
- Total Spaces: 4
- Parking Features: Concrete Driveway
- Parking Type: Attached Carport, Driveway
Location
- County: FAIRFAX
- Subdivision: WEST VIENNA WOODS
- Cross Streets: Cottage St
- Driving Directions: From Cottage St S take Oak St SW to #206
- City Limits: Yes
School Information
- School District: Fairfax County Public Schools
- Elementary School: Vienna
- Middle School: Thoreau
- High School: Madison
Heating & Cooling
- Central air: Yes
- Cooling Type: Central A/C, Zoned, Programmable Thermostat, Ceiling Fan(s)
- Cooling Fuel: Electric
- Heating Type: Heat Pump(s), Forced Air, Zoned, Programmable Thermostat
- Heating Fuel: Natural Gas, Electric
- Water Heater: Natural Gas
Utilities
- Sewer: Public Sewer
- Water: Public
Structural Information
- Architectural Style: Colonial
- Structure Type: Detached
- Construction: Block
- Basement: Yes
- Basement Desc.: Interior Access, Partially Finished
- Foundation: Block, Active Radon Mitigation
- Walls/Ceilings: Dry Wall
- Windows: Screens
- Stories Description: Lower 1, Main, Upper 1, Upper 2
- Square Feet: 3,824
- Sq. Ft. Source: Estimated
- Living Area: 3,536 Sq. Ft.
- Finished Above Grnd: 2,836 Sq. Ft.
- Finished Below Grnd: 700 Sq. Ft.
- Year Built: 1954
- Year Built Source: Assessor
- Property Condition: Excellent
Unit Information
Unit 1
- Bathrooms-Lower: 1
Lot Features
- Lot Size (Acres): 0.23
- Lot Size (Sq. Ft.): 10,192
- Lot Size Source: Assessor
- Zoning: 904
- Lot Description: Rear Yard
- Fencing (Description): Fully, Wood
Financial Considerations
- Price Per Sq. Ft.: $467.21
- Assessment Year: 2026
- City/TownTax: $2,166
- City/TownTax Freq: Annually
- County Tax: $12,465
- County Tax Freq: Annually
- Tax w/Assessment: $1,181,950
- Tax Amount: $15,002
- Tax Year: 2025
- Terms: Standard Sale
- Tax Total Finished Sq. Ft.: 2836
Disclosures and Reports
- Ownership: Fee Simple
- Section: 4
- Lot Number: 1312
Listed by Real Broker, LLC, Laura Schwartz
Sold by Real Broker, LLC, Lauryn E Eadie

Get Pre-Approved Today
Schools
Schools serving 206 Oak St SW
School District:Fairfax County Public Schools
| Name | Grades | Distance |
|---|---|---|
Vienna Elementary School, Vienna, VA 128 Center Street South, Vienna, VA 22180 | PK-6 | 0.5 mi |
Thoreau Middle School 2505 Cedar Lane, Vienna, VA 22180 | 7-8 | 1.2 mi |
Madison High School 2500 James Madison Drive, Vienna, VA 22181 | 9-12 | 1 mi |
Disclaimer:
School attendance boundaries provided by ATTOM Data Solutions and are for reference only. Contact the school directly to verify enrollment eligibility.
Price & Sales History for 206 Oak St SW
Date
Details
Price
Change
Source
6/23/2026
Sold
$1,607,210
21.3%
MLS
6/04/2026
Listed
$1,325,000
—
MLS
Disclaimer: Historical sales information is derived from public records provided by the county offices. Information is not guaranteed and should be independently verified.
206 Oak Street SW, Vienna, VA 22180 (MLS# VAFX2316584) is a Single Family property that was sold at $1,607,210 on June 23, 2026. Want to learn more about 206 Oak Street SW? Do you have questions about finding other Single Family real estate for sale in Vienna? You can browse all Vienna real estate or contact a Coldwell Banker agent to request more information.