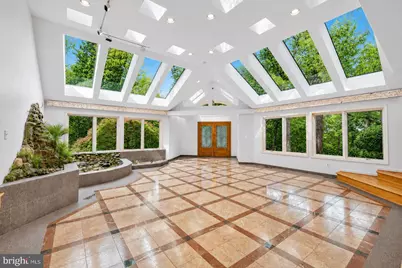
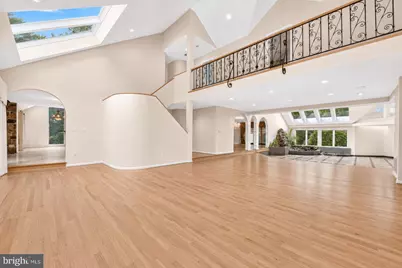
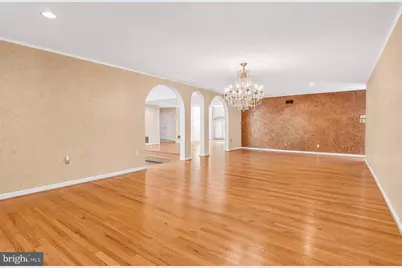
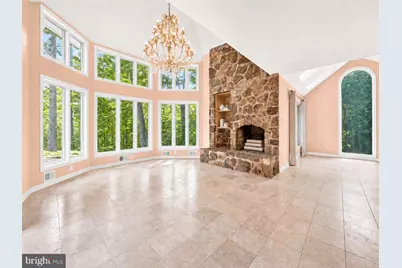
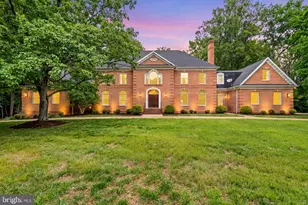
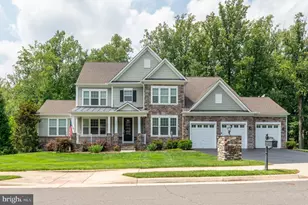
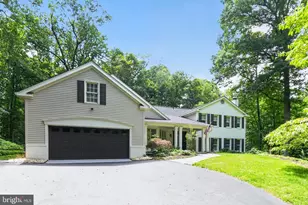
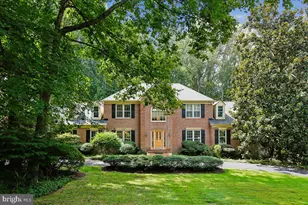
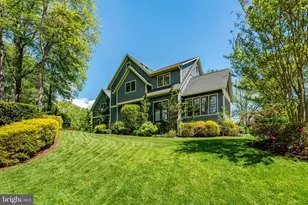
Full Property Details for 2094 Hunters Crest Way
General
- Price: $2,250,000
- Taxes: $23,977 (2026)
- Status: Active
- Type: Single Family
- Source: BrightMLSMidAtlantic
- MLS ID: VAFX2336440
- Updated: 9/29/2026
- Added to Site: 46 day(s) ago
Interior
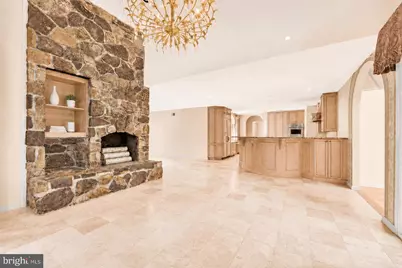
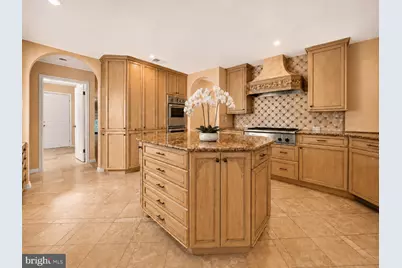
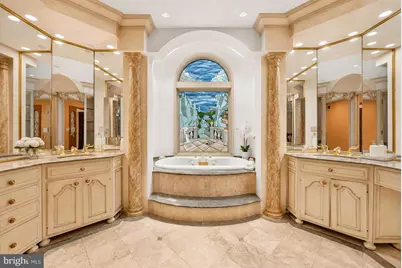
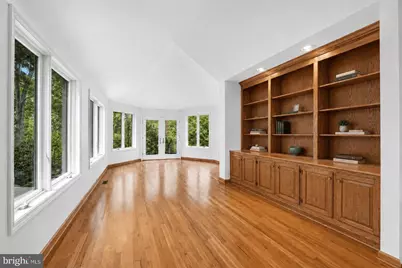
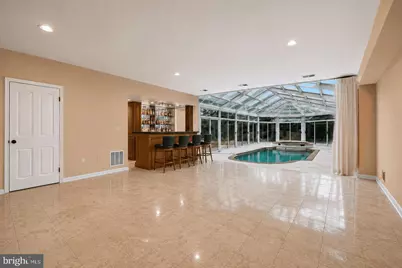
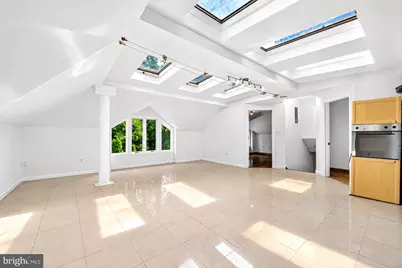
- Interior Features: Bar, Bathroom - Soaking Tub, Bathroom - Walk-In Shower, Breakfast Area, Built-Ins, Ceiling Fan(s), Entry Level Bedroom, Family Room Off Kitchen, Formal/Separate Dining Room, Kitchen - Gourmet, Kitchen - Island, Kitchen - Table Space, Recessed Lighting, Skylight(s), Sauna, Stain/Lead Glass, Wet/Dry Bar, WhirlPool/HotTub, Window Treatments, Wood Floors, 2nd Kitchen, Primary Bath(s), Walk-in Closet(s)
- Fireplace: Yes
- Number of Fireplaces: 3
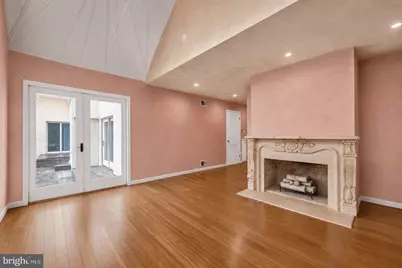
- Fireplace(s): Wood, Brick, Stone
- Appliances: Cooktop, Dishwasher, Disposal, Freezer, Washer, Dryer, Refrigerator, Water Heater, Icemaker, Oven - Wall
Rooms
- Total Bathrooms: 6
- Full Bathrooms: 5
- Half Bathrooms: 1
- Upper Floor Baths: 3
- Upper - Full Baths: 3
- Main Floor Baths: 2
- Main - Full Baths: 1
- Main - 1/2 Baths: 1
- Lower Floor Baths: 1
- Lower - Full Baths: 1
- Total Bedrooms: 8
- Bedrooms Upper: 6
- Bedrooms Lower: 1
- Bedrooms Main & Up: 1
Additional Information
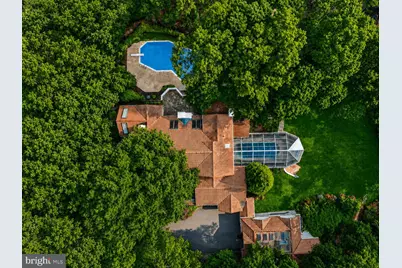
- Pool: Yes
- Private Pool: Yes
- Pool Description: In Ground, Pool/Spa Combo, Indoor, Other
- Spa: Yes
- Spa Description: Indoor
- Security/Safety: Monitored
Exterior
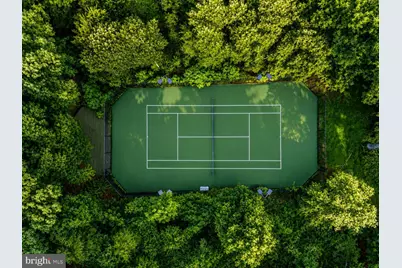
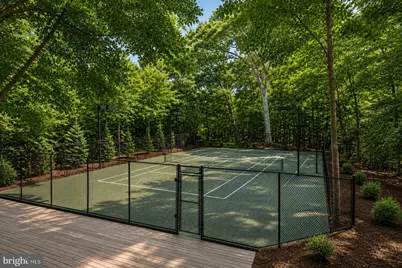
- Exterior Features: BBQ Grill, Hot Tub, Sidewalks, Sport Court, Tennis Court(s), Other
- Porch/Patio/Deck: Deck(s), Enclosed, Patio(s)
Parking
- Garage: Yes
- Garage Spaces: 3
- Total Spaces: 3
- Parking Type: Attached Garage, Detached Garage, Driveway
- Garage Description: Additional Storage Area, Garage Door Opener, Garage - Side Entry, Garage - Front Entry
Location
- County: FAIRFAX
- Subdivision: HUNTER'S CREST
- Driving Directions: GPS
School Information
- School District: Fairfax County Public Schools
- Elementary School: Sunrise Valley
- Middle School: Hughes
- High School: South Lakes
Heating & Cooling
- Central air: Yes
- Cooling Type: Central A/C
- Cooling Fuel: Electric
- Heating Type: Forced Air
- Heating Fuel: Natural Gas
- Water Heater: Natural Gas
Utilities
- Sewer: Septic < # of BR
- Water: Well
Structural Information
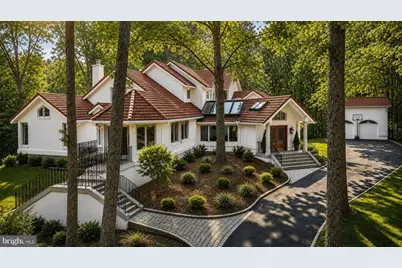
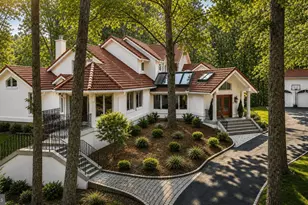
- Architectural Style: Mediterranean, Villa
- Structure Type: Detached
- Construction: Stucco
- Basement: Yes
- Basement Desc.: Fully Finished, Walkout Level, Other, Windows
- Foundation: Other
- Walls/Ceilings: High, Vaulted Ceilings
- Windows: Skylights
- Doors: Sliding Glass
- Stories Description: Lower 1, Main, Upper 1
- Square Feet: 10,700
- Sq. Ft. Source: Estimated
- Living Area: 10,700 Sq. Ft.
- Finished Above Grnd: 7,200 Sq. Ft.
- Finished Below Grnd: 3,500 Sq. Ft.
- Year Built: 1988
- Year Built Source: Assessor
Unit Information
- Bathrooms-Lower: 1
- Bedrooms-Lower: 1
Additional Structures
- Other Structures: Guest House
Lot Features
- Property View: Trees/Woods, Scenic Vista
- Lot Size (Acres): 2.61
- Lot Size (Sq. Ft.): 113,731
- Lot Size Source: Assessor
- Zoning: RE(RES ESTATE 1DU/2AC)
- Lot Description: Landscaping, Private, Rear Yard
Financial Considerations
- Price Per Sq. Ft.: $312.5
- Tax w/Assessment: $2,140,870
- Tax Amount: $23,977
- Tax Year: 2026
Disclosures and Reports
Listed by Washington Fine Properties, LLC, Piper Gioia Yerks