This is a carousel with tiles that activate property listing cards. Use the previous and next buttons to navigate.
1/1
$1,350,000
This is a carousel with tiles that activate property listing cards. Use the previous and next buttons to navigate.
1/1
Property Description
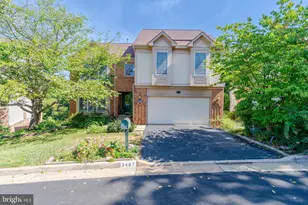
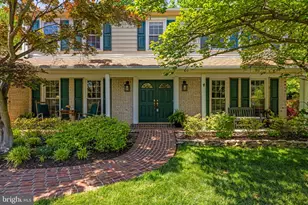
First time for sale in nearly 40 years! Pride of ownership shines throughout this large Dunbarton model home in Vienna, ideally located on a quiet road walkable to Nottoway Park and downtown Vienna. Built in 1977, this home features three finished levels with over 3,500 finished square feet and a two-car garage, on a flat, fully fenced 0.24-acre lot. The front of the home features a charming covered porch overlooking the front yard. The double blue front doors open into a welcoming foyer with hardwood floors. To the left is a large living room with three full-size windows, hardwood floors, and track showcase lighting perfect for displaying favorite artwork. The main level continues with a bedroom with closet, ideal for a home office, a powder room, and a formal dining room. Crown molding runs throughout the home. The heart of the home is at the back, where an open floor plan connects the kitchen, breakfast table nook, and family room with a brick-surround gas fireplace. A sliding glass door leads to a covered concrete patio overlooking the backyard. Off the kitchen, you'll find the laundry room, a huge pantry, and access to the two-car garage. The upper level is carpeted and features a large primary bedroom suite. The suite includes a sitting room with recessed lighting, a spacious bedroom with two walk-in closets with access to the eaves for additional storage, recessed lighting, and an attached primary bath with heated floors, a jetted tub, two vanities, a walk-in shower, and a private water closet. Three additional bedrooms share a renovated hall bath with tub and a linen closet. The lower level is entirely finished and offers a large rec room with recessed lighting, carpet, a wet bar with beverage fridge, and a large storage closet. There are two additional rooms on this level. One includes a small window, a large walk-in closet, and an attached bath with a walk-in shower and heated floors. The other has a large closet and another attached bathroom with a walk-in shower and heated floors. There is also a bonus storage closet with a built-in safe. The utility room provides additional storage space, along with the HVAC and water heater. There is no HOA. The location is ideal: just one block from the Vienna Dog Park and Nottoway Park, which offers summer concerts, a community garden, basketball courts, tennis courts, turf soccer and baseball fields, walking trails with direct access to the Vienna Metro approximately one mile away, and open green space. The home is also about half a mile from The Village Green shopping center, home to Carnegie Diner, Coco's Sodas and Sweets, Italian Gourmet, Bagel Street Café, and Pie Gourmet, and is across from WaWa and Hawk & Griffin. Vienna offers the charm of a vibrant small town with beloved annual events including ViVa Vienna, Chillin' on Church, Oktoberfest, the Halloween Parade, and Saturday farmers markets. Updates Include: 2026: Most of the house painted. 2021: Roof, 2020: HVAC and Water Heater, 2012: All bathrooms
Full Property Details
Full Property Details for 219 Apple Blossom Ct
General
- Sold For: $1,350,000
- Taxes: $12,163 (2025)
- Status: Closed
- Type: Single Family
- Source: BrightMLSMidAtlantic
- MLS ID: VAFX2314598
- Added to Site: 45 day(s) ago
Interior
- Rooms/Areas: Living Room, Dining Room, Primary Bedroom, Sitting Room, Bedroom 2, Bedroom 3, Bedroom 4, Bedroom 5, Family Room, Den, Breakfast Room, Laundry, Mud Room, Recreation Room, Utility Room
- Interior Features: Attic, Bathroom - Jetted Tub, Breakfast Area, Carpet, Chair Railings, Crown Moldings, Combination Kitchen/Dining, Entry Level Bedroom, Family Room Off Kitchen, Floor Plan - Traditional, Kitchen - Table Space, Pantry, Primary Bath(s), Recessed Lighting, Walk-in Closet(s), Wood Floors
- Fireplace: Yes
- Number of Fireplaces: 1
- Fireplace(s): Brick, Gas/Propane
- Appliances: Built-In Microwave, Dishwasher, Disposal, Dryer, Oven/Range - Gas, Refrigerator, Extra Refrigerator/Freezer, Washer
- Flooring: Hardwood, Carpet
Rooms
Bathrooms
- Total Bathrooms: 5
- Full Bathrooms: 4
- Half Bathrooms: 1
- Upper Floor Baths: 2
- Upper - Full Baths: 2
- Main Floor Baths: 1
- Main - 1/2 Baths: 1
- Lower Floor Baths: 2
- Lower - Full Baths: 2
Bedrooms
- Total Bedrooms: 5
- Bedrooms Upper: 4
- Bedrooms Main & Up: 1
Other Rooms
- Laundry: Dryer In Unit, Has Laundry, Main Floor, Washer In Unit
Exterior
- Porch/Patio/Deck: Patio(s)
Parking
- Garage: Yes
- Garage Spaces: 2
- Total Spaces: 4
- Parking Features: Asphalt Driveway
- Parking Type: Attached Garage, Driveway
- Garage Description: Garage - Front Entry, Additional Storage Area
Location
- County: FAIRFAX
- Subdivision: VIENNA OAKS
- Cross Streets: Old Courthouse
- Driving Directions: From Old Courthouse, Take Apple Blossom to #219
School Information
- School District: Fairfax County Public Schools
- Elementary School: Marshall Road
- Middle School: Thoreau
- High School: Madison
Heating & Cooling
- Central air: Yes
- Cooling Type: Central A/C
- Cooling Fuel: Electric
- Heating Type: Forced Air
- Heating Fuel: Natural Gas
- Water Heater: Natural Gas
Utilities
- Sewer: Public Sewer
- Water: Public
Structural Information
- Architectural Style: Colonial
- Structure Type: Detached
- Construction: Aluminum Siding
- Basement: Yes
- Basement Desc.: Fully Finished
- Foundation: Concrete Perimeter
- Roof: Shingle
- Walls/Ceilings: Dry Wall
- Windows: Double Pane, Screens
- Stories Description: Lower 1, Main, Upper 1
- Square Feet: 3,700
- Sq. Ft. Source: Estimated
- Living Area: 3,575 Sq. Ft.
- Finished Above Grnd: 2,540 Sq. Ft.
- Finished Below Grnd: 1,035 Sq. Ft.
- Unfin. Above Grnd: 125 Sq. Ft.
- Year Built: 1977
- Year Built Source: Assessor
- Property Condition: Excellent
Unit Information
Unit 1
- Bathrooms-Lower: 2
Lot Features
- Lot Size (Acres): 0.24
- Lot Size (Sq. Ft.): 10,515
- Lot Size Source: Assessor
- Zoning: 130
- Lot Description: No Thru Street
- Fencing (Description): Fully, Wood
Financial Considerations
- Price Per Sq. Ft.: $531.5
- Assessment Year: 2026
- County Tax: $11,810
- County Tax Freq: Annually
- Tax w/Assessment: $1,198,620
- Tax Amount: $12,163
- Tax Year: 2025
- Terms: Standard Sale
- Tax Total Finished Sq. Ft.: 2540
Disclosures and Reports
- Ownership: Fee Simple
- Inclusions: Garage Fridge
- Section: 3
- Lot Number: 3
Listed by Real Broker, LLC, Laura Schwartz
Sold by Keller Williams Realty, Jennifer D Young

Get Pre-Approved Today
Schools
Schools serving 219 Apple Blossom Ct
School District:Fairfax County Public Schools
| Name | Grades | Distance |
|---|---|---|
Marshall Road Elementary School 730 Marshall Road Southwest, Vienna, VA 22180 | K-6 | 0.7 mi |
Thoreau Middle School 2505 Cedar Lane, Vienna, VA 22180 | 7-8 | 1.9 mi |
Madison High School 2500 James Madison Drive, Vienna, VA 22181 | 9-12 | 0.5 mi |
Disclaimer:
School attendance boundaries provided by ATTOM Data Solutions and are for reference only. Contact the school directly to verify enrollment eligibility.
Price & Sales History for 219 Apple Blossom Ct
Date
Details
Price
Change
Source
6/15/2026
Sold
$1,350,000
—
MLS
5/28/2026
Listed
$1,350,000
—
MLS
Disclaimer: Historical sales information is derived from public records provided by the county offices. Information is not guaranteed and should be independently verified.
219 Apple Blossom Court, Vienna, VA 22181 (MLS# VAFX2314598) is a Single Family property that was sold at $1,350,000 on June 15, 2026. Want to learn more about 219 Apple Blossom Court? Do you have questions about finding other Single Family real estate for sale in Vienna? You can browse all Vienna real estate or contact a Coldwell Banker agent to request more information.