This is a carousel with tiles that activate property listing cards. Use the previous and next buttons to navigate.
1/1
$1,215,000
This is a carousel with tiles that activate property listing cards. Use the previous and next buttons to navigate.
1/1
Property Description
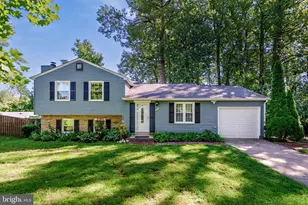
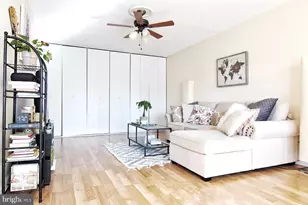
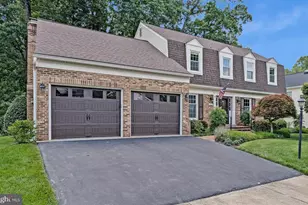
Just TWO BLOCKS to the Metro and very close to Nottoway Park! This stunning corner unit with one of the best floor plans offers over 2,500 sq. ft. of bright and inviting living space. Featuring 4 spacious bedrooms plus a versatile main-level office/play room with French doors, 3.5 bathrooms, and a cozy family room with a fireplace, this home has it all. You'll love the formal living and dining areas, gleaming hardwood floors, and a beautifully renovated kitchen, credit at settlement for new cooktop together with wall oven and microwave. Many renovations and updates. Renovated shower 2026, upper level bathroom new floors, vanity and fixtures 2026, lower level bath new vanity and Fixtures 2026, Freshly Sanded and Finished Harwood Floors and added hardwood to the foyer 2026, new chandelier and some of the light fixtures 2026, new water heater 2026, new carpet 2026, new roof 2023. Step outside to enjoy the deck, a walkout basement, and a fully fenced backyard, lot size 3,576 sq ft-perfect for relaxing or entertaining. The two-car garage with new epoxy floors adds convenience, while the location couldn't be better-close to Tysons Corner, Mosaic District, and major routes like 66 and 495. Nottoway park has tennis, basketball and volleyball courts, garden, picnic area, and playground. Minutes from downtown Vienna.
Full Property Details
Full Property Details for 9576 Lagersfield Cir
General
- Sold For: $1,215,000
- Taxes: $10,398 (2025)
- Status: Closed
- Type: Townhouse
- Source: BrightMLSMidAtlantic
- MLS ID: VAFX2306912
- Added to Site: 73 day(s) ago
Interior
- Rooms/Areas: Living Room, Dining Room, Primary Bedroom, Bedroom 2, Bedroom 3, Bedroom 4, Kitchen, Family Room, Den, Foyer, Bedroom 1, Recreation Room, Bathroom 2, Bathroom 3, Primary Bathroom, Half Bath
- Interior Features: Breakfast Area, Kitchen - Gourmet, Kitchen - Eat-In, Floor Plan - Open
- Fireplace: Yes
- Number of Fireplaces: 1
- Appliances: Cooktop, Dishwasher, Dryer, Microwave, Oven - Wall, Refrigerator, Washer
Rooms
Bathrooms
- Total Bathrooms: 4
- Full Bathrooms: 3
- Half Bathrooms: 1
- Upper Floor Baths: 2
- Upper - Full Baths: 2
- Main Floor Baths: 1
- Main - 1/2 Baths: 1
- Lower Floor Baths: 1
- Lower - Full Baths: 1
Bedrooms
- Total Bedrooms: 4
- Bedrooms Upper: 3
- Bedrooms Lower: 1
Other Rooms
- Laundry: Upper Floor
Parking
- Garage: Yes
- Garage Spaces: 2
- Total Spaces: 2
- Parking Features: Paved Driveway
- Parking Type: Driveway, Attached Garage
- Garage Description: Garage - Front Entry
Location
- County: FAIRFAX
- Subdivision: COUNTRY CREEK
- Driving Directions: From 66 to Nutley, Vienna, left on Virginia Center Blvd, Right to Vaden Dr., Right to Lagersfield go to end and turn Left, its the last unit on the Right.
School Information
- School District: Fairfax County Public Schools
- Elementary School: Marshall Road
- Middle School: Thoreau
- High School: Madison
Community
- Association: Yes
Heating & Cooling
- Central air: Yes
- Cooling Type: Central A/C
- Cooling Fuel: Electric
- Heating Type: Forced Air
- Heating Fuel: Natural Gas
- Water Heater: Natural Gas
Utilities
- Sewer: Public Sewer
- Water: Public
- Utility Description: Natural Gas Available
Structural Information
- Architectural Style: Traditional
- Structure Type: End of Row/Townhouse
- Construction: Brick
- Basement: Yes
- Basement Entrance: Yes
- Basement Desc.: Rear Entrance, Daylight, Full, Fully Finished, Walkout Level, Windows
- Foundation: Concrete Perimeter
- Stories Description: Lower 1, Lower 2, Main, Upper 1, Upper 2
- Square Feet: 2,514
- Sq. Ft. Source: Estimated
- Living Area: 2,514 Sq. Ft.
- Finished Above Grnd: 2,514 Sq. Ft.
- Year Built: 1996
- Year Built Source: Assessor
- Property Condition: Very Good
Unit Information
Unit 1
- Bathrooms-Lower: 1
- Bedrooms-Lower: 1
Lot Features
- Lot Size (Acres): 0.08
- Lot Size (Sq. Ft.): 3,576
- Lot Size Source: Assessor
- Zoning: 180
Financial Considerations
- Price Per Sq. Ft.: $437.15
- Assoc Fee Freq.: Monthly
- Assessment Year: 2026
- County Tax: $10,096
- County Tax Freq: Annually
- Tax w/Assessment: $998,520
- Tax Amount: $10,398
- Tax Year: 2025
- Terms: Standard Sale
- Tax Total Finished Sq. Ft.: 2244
Disclosures and Reports
- Ownership: Fee Simple
- Section: 7
- Lot Number: 38B
Listed by Compass, Fariba Ferdowsi
Sold by NBI Realty LLC, Yooki Yeo

Get Pre-Approved Today
Schools
Schools serving 9576 Lagersfield Cir
School District:Fairfax County Public Schools
| Name | Grades | Distance |
|---|---|---|
Marshall Road Elementary School 730 Marshall Road Southwest, Vienna, VA 22180 | K-6 | 0.4 mi |
Thoreau Middle School 2505 Cedar Lane, Vienna, VA 22180 | 7-8 | 1.9 mi |
Madison High School 2500 James Madison Drive, Vienna, VA 22181 | 9-12 | 1.1 mi |
Disclaimer:
School attendance boundaries provided by ATTOM Data Solutions and are for reference only. Contact the school directly to verify enrollment eligibility.
Price & Sales History for 9576 Lagersfield Cir
Date
Details
Price
Change
Source
5/21/2026
Sold
$1,215,000
10.56%
MLS
4/30/2026
Listed
$1,099,000
—
MLS
Disclaimer: Historical sales information is derived from public records provided by the county offices. Information is not guaranteed and should be independently verified.
9576 Lagersfield Circle, Vienna, VA 22181 (MLS# VAFX2306912) is a Townhouse property that was sold at $1,215,000 on May 21, 2026. Want to learn more about 9576 Lagersfield Circle? Do you have questions about finding other Townhouse real estate for sale in Vienna? You can browse all Vienna real estate or contact a Coldwell Banker agent to request more information.