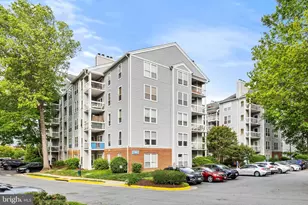
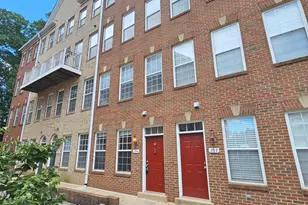
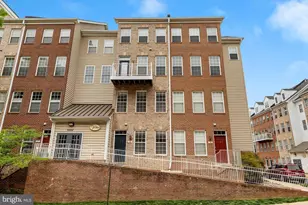
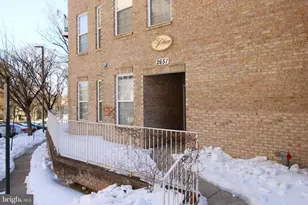
Full Property Details for 2653 Park Tower Dr #309
General
- Rent: $2,900
- HOA FEE: $383/month
- Status: Closed
- Type: Condo
- Source: BrightMLSMidAtlantic
- MLS ID: VAFX2330692
- Added to Site: 47 day(s) ago
Rental Information
- Max. Lease (Mths): 36
- Min. Lease (Mths): 12
Interior
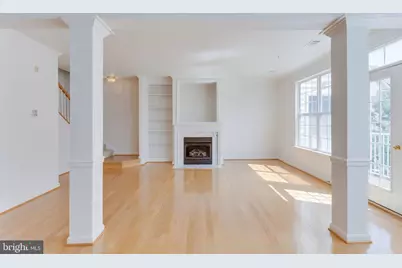
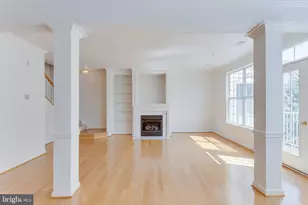
- Fireplace: Yes
- Number of Fireplaces: 1
Rooms
- Total Bathrooms: 3
- Full Bathrooms: 2
- Half Bathrooms: 1
- Upper Floor Baths: 2
- Upper - Full Baths: 2
- Main Floor Baths: 1
- Main - 1/2 Baths: 1
- Total Bedrooms: 2
- Bedrooms Upper: 2
Additional Information
- Shared Pool: Yes
- Pool: Yes
- Security/Safety: Main Entrance Lock, Sprinkler System - Indoor, Smoke Detector
Parking
- Garage: Yes
- Garage Spaces: 2
- Total Spaces: 2
- Parking Type: Parking Garage
- Garage Description: Inside Access, Underground
Location
- County: FAIRFAX
- Subdivision: WESTBRIAR PLAZA
- Driving Directions: GPS
School Information
- School District: Fairfax County Public Schools
- Elementary School: Stenwood
- Middle School: Kilmer
- High School: Marshall
Heating & Cooling
- Central air: Yes
- Cooling Type: Central A/C
- Cooling Fuel: Electric
- Heating Type: 90% Forced Air
- Heating Fuel: Electric
- Water Heater: Electric
Utilities
- Sewer: Public Sewer
- Water: Public
Structural Information
- Architectural Style: Transitional
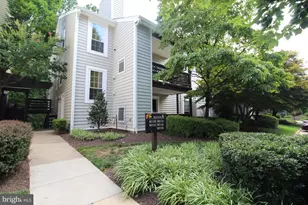
- Structure Type: Garden 1 - 4 Floors
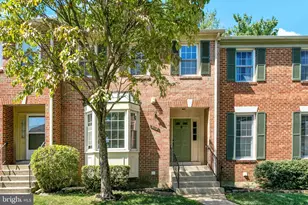
- Construction: Brick
- Entry Floor Number: 3
- Stories Description: Main, Upper 1
- Square Feet: 1,532
- Sq. Ft. Source: Assessor
- Living Area: 1,532 Sq. Ft.
- Finished Above Grnd: 1,532 Sq. Ft.
- Year Built: 2004
- Year Built Source: Assessor
- Property Condition: Very Good
Unit Information
Lot Features
- Lot Size Source: Estimated
- Zoning: 400
Financial Considerations
- Price Per Sq. Ft.: $1.89
- Condo Fee: $383
- Condo Fee Freq: Monthly
- Application Fee: $40
- Move In Fee: Yes
- Move In Fee: $200
- Security Deposit: $2,900
- Tax Total Finished Sq. Ft.: 1532
Disclosures and Reports
- Ownership: Other
- Condo: Yes
Listed by Washington Fine Properties, LLC, Lisa T Parcells and Washington Fine Properties, LLC, AMY DILLEY-DAVIS
Sold by Unrepresented, Unrepresented