This is a carousel with tiles that activate property listing cards. Use the previous and next buttons to navigate.
1/1
$3,100
This is a carousel with tiles that activate property listing cards. Use the previous and next buttons to navigate.
1/1
Property Description
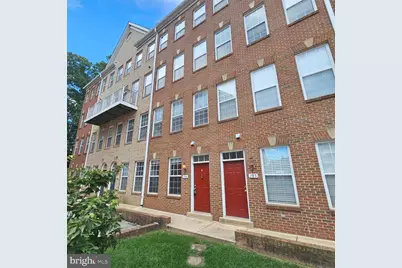
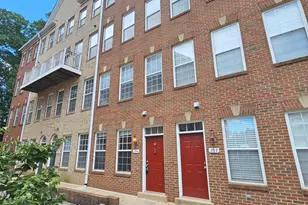
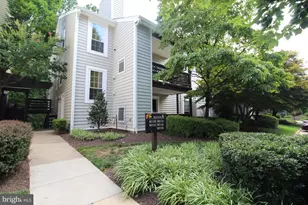
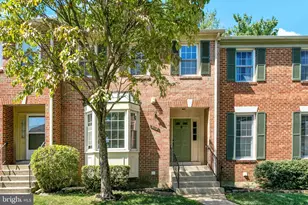
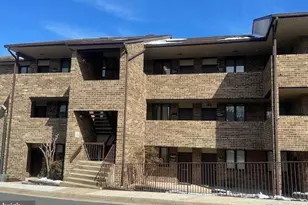
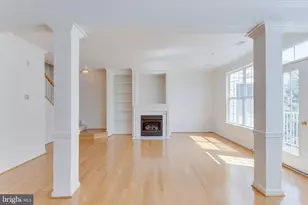
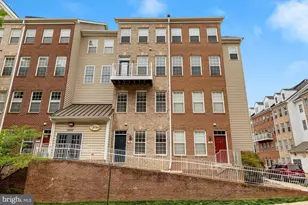
Available immediately! Enjoy townhome-style living in this spacious two-level condo in sought-after Westbriar Plaza. Offering 2 bedrooms, 2.5 baths, and approximately 1,590 square feet, the home features hardwood floors, a comfortable living and dining area with built-ins, and a cozy gas fireplace. The kitchen includes granite countertops, stainless steel appliances, gas cooking, and an adjoining family room-ideal for everyday living or entertaining. Upstairs, both bedrooms offer private full baths, including a generous primary suite with a walk-in closet, tile glass shower, and a 2nd Primary bedroom with a private balcony. Additional conveniences include an in-unit washer and dryer and a semi-private stairwell to the garage with one assigned underground garage space. Community amenities include an outdoor pool, fitness center, sauna, and spa. Outstanding location near Dunn Loring-Merrifield Metro, Harris Teeter, Mosaic District shopping and dining, and major commuter routes. Managed by Promax Management, a professional property management company- No smoking-1 Dog case by case w $50 monthly pet rent (No Cats)- Maximum 2 unrelated adults -Application fee of $65.95 and earnest money deposit check(s) made payable to Promax Management Inc- The Landlord prefers a credit score of 675 or higher however, all scores will be considered and minimum rent-to-income ratio of at least 33%--
Full Property Details
Full Property Details for 2665 Manhattan Pl #104
General
- Rent: $3,100
- Status: Closed
- Type: Townhouse
- Source: BrightMLSMidAtlantic
- MLS ID: VAFX2328338
- Added to Site: 67 day(s) ago
Rental Information
- Max. Lease (Mths): 24
- Min. Lease (Mths): 12
- Rent Includes: Trash Removal, Snow Removal, Taxes, HOA/Condo Fee
Interior
- Interior Features: Combination Kitchen/Living, Family Room Off Kitchen, Floor Plan - Traditional, Primary Bath(s)
- Fireplace: Yes
- Number of Fireplaces: 1
- Fireplace(s): Gas/Propane
- Appliances: Dishwasher, Disposal, Dryer, Icemaker, Microwave, Oven/Range - Gas, Refrigerator, Washer
- Flooring: Hardwood
Rooms
Bathrooms
- Total Bathrooms: 3
- Full Bathrooms: 2
- Half Bathrooms: 1
- Upper Floor Baths: 2
- Upper - Full Baths: 2
- Main Floor Baths: 1
- Main - 1/2 Baths: 1
Bedrooms
- Total Bedrooms: 2
- Bedrooms Upper: 2
Other Rooms
- Laundry: Upper Floor, Dryer In Unit, Washer In Unit
Additional Information
- Shared Amenities: Common Grounds, Exercise Room, Pool - Outdoor, Sauna, Spa
- Shared Pool: Yes
- Pool: Yes
Parking
- Garage: Yes
- Garage Spaces: 1
- Assigned Spaces: 1
- Total Spaces: 1
- Parking Features: Assigned
- Parking Type: On Street, Attached Garage
- Garage Description: Inside Access, Underground
Location
- County: FAIRFAX
- Subdivision: WESTBRIAR PLAZA
- Building Name: WESTBRIAR PLAZA
- Driving Directions: GPS
School Information
- School District: Fairfax County Public Schools
- Elementary School: Stenwood
- Middle School: Kilmer
- High School: Marshall
Community
- Assoc. Fees Include: Ext Bldg Maint, Parking Fee, Snow Removal, Trash
- Pets Allowed: Yes
- Pets: Case by Case Basis, Dogs OK
Heating & Cooling
- Central air: Yes
- Cooling Type: Central A/C
- Cooling Fuel: Electric
- Heating Type: Forced Air
- Heating Fuel: Natural Gas
- Water Heater: Natural Gas
Utilities
- Sewer: Public Sewer
- Water: Public
Structural Information
- Architectural Style: Contemporary
- Structure Type: Interior Row/Townhouse
- Model: MADISON - END
- Construction: Brick, Brick Front, Combination
- Foundation: Other
- Windows: Double Pane
- Doors: Six Panel
- Entry Floor Number: 1
- Stories Description: Main, Upper 1
- Square Feet: 1,590
- Sq. Ft. Source: Assessor
- Living Area: 1,590 Sq. Ft.
- Finished Above Grnd: 1,590 Sq. Ft.
- Year Built: 2003
- Year Built Source: Estimated
- Property Condition: Excellent
Lot Features
- Lot Size Source: Estimated
- Zoning: 400
Financial Considerations
- Price Per Sq. Ft.: $1.95
- Application Fee: $65
- Security Deposit: $3,100
- Tax w/Assessment: $550,960
- Owner Pays: Taxes - Real Estate
- Tenant Pays: Electricity, Gas, Insurance
- Tax Total Finished Sq. Ft.: 1590
Disclosures and Reports
- Ownership: Other
- Condo: Yes
Listed by Promax Management, Inc., Gerald A Hodges Sr.
Sold by Unrepresented, Unrepresented

Schools
Schools serving 2665 Manhattan Pl #104
School District:Fairfax County Public Schools
| Name | Grades | Distance |
|---|---|---|
Stenwood Elementary School 2620 Gallows Road, Vienna, VA 22180 | PK-6 | 0.3 mi |
Kilmer Middle School 8100 Wolftrap Road, Vienna, VA 22182 | 7-8 | 1.5 mi |
Marshall High School 7731 Leesburg Pike, Falls Church, VA 22043 | 9-12 | 1.8 mi |
Disclaimer:
School attendance boundaries provided by ATTOM Data Solutions and are for reference only. Contact the school directly to verify enrollment eligibility.
Price History for 2665 Manhattan Pl #104
Date
Details
Price
Change
Source
8/17/2026
Sold
$3,100
—
MLS
8/04/2026
Price Reduced
$3,100
-3.12%
MLS
7/16/2026
Listed
$3,200
—
MLS
Disclaimer: Historical sales information is derived from public records provided by the county offices. Information is not guaranteed and should be independently verified.
2665 Manhattan Place #104, Vienna, VA 22180 (MLS# VAFX2328338) is a Townhouse property that was sold at $3,100 on August 17, 2026. Want to learn more about 2665 Manhattan Place #104? Do you have questions about finding other real estate for sale or rent in Vienna? You can browse all Vienna rentals or contact a Coldwell Banker agent to request more information.