No photo available
$3,500 Sale Pending
Property Description
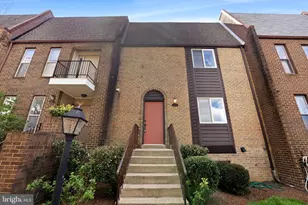
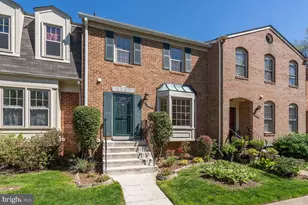
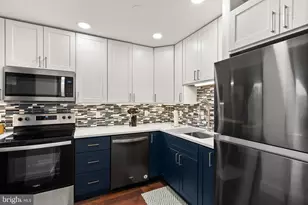
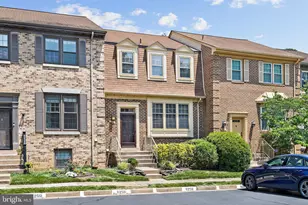
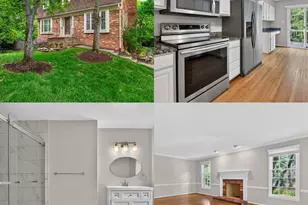
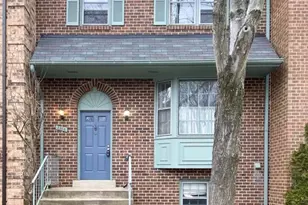
Brick Front Townhome in Country Creek, Just 1/4 Mile to the Vienna Metro and BACKS TO WOODS/ NOTTOWAY PARK! This property has 4 legal bedrooms and 3 full bathrooms. Hardwood flooring on main level, and granite counters in the kitchen. Large living spaces on the main level as well as the WALK OUT lower level. Family Room, legal 4th Bedroom, wood-burning fireplace and wet bar in lower level. This home also features great outdoor spaces on the large composite deck or below on the brick patio in the private, fenced back yard. Gutter Guard system under the deck provides a covered patio area and/or dry storage space. Easy access to 66/ 495 and of course the Metro on the Orange Line. Enjoy all of the shops, restaurants and stores in the town of Vienna. Very short drive to the amenities of Tyson's Corner & Merrifield/Mosiac District. All applicants must apply online at listing broker website. There is a $45 non-refundable application fee. All adult occupants must submit an application. Once applications are submitted, each applicant will receive an email requesting their approval to run a Basic Tenant Screening (which includes a "soft pull" of the applicant's credit). Applicants must also provide proof of income and employment - or two years of tax returns if self employed. All completed applications and income/employment information will be presented to the property owner for consideration. Owner makes the final decision. There are no guaranteed approvals. Please call Todd Cerino with questions.
Full Property Details
Full Property Details for 2804 Kelly Square
General
- Rent: $3,500
- HOA FEE: $110/month
- Status: Pending
- Type: Townhouse
- Source: BrightMLSMidAtlantic
- MLS ID: VAFX2322468
- Updated: 6/26/2026
- Added to Site: 15 day(s) ago
Rental Information
- Max. Lease (Mths): 24
- Min. Lease (Mths): 12
Interior
- Rooms/Areas: Living Room, Dining Room, Primary Bedroom, Bedroom 2, Bedroom 3, Bedroom 4, Kitchen, Laundry, Recreation Room
- Fireplace: Yes
- Number of Fireplaces: 1
- Fireplace(s): Brick
- Appliances: Dishwasher, Disposal, Dryer, Exhaust Fan, Icemaker, Stove, Washer, Water Heater
Rooms
Bathrooms
- Total Bathrooms: 4
- Full Bathrooms: 3
- Half Bathrooms: 1
- Upper Floor Baths: 2
- Upper - Full Baths: 2
- Main Floor Baths: 1
- Main - 1/2 Baths: 1
- Lower Floor Baths: 1
- Lower - Full Baths: 1
Bedrooms
- Total Bedrooms: 4
- Bedrooms Upper: 3
- Bedrooms Lower: 1
Other Rooms
- Laundry: Lower Floor
Exterior
- Porch/Patio/Deck: Patio(s), Deck(s)
Parking
- Assigned Spaces: 2
- Parking Features: Assigned
- Parking Type: Other
Location
- County: FAIRFAX
- Subdivision: COUNTRY CREEK
- Driving Directions: Google
School Information
- School District: Fairfax County Public Schools
- High School: Oakton
Community
- Association: Yes
- Assoc. Name: COUNTRY CREEK
Heating & Cooling
- Central air: Yes
- Cooling Type: Central A/C
- Cooling Fuel: Electric
- Heating Type: Central, Forced Air
- Heating Fuel: Electric
- Water Heater: Electric
Utilities
- Sewer: Public Sewer
- Water: Public
Structural Information
- Architectural Style: Colonial
- Structure Type: Interior Row/Townhouse
- Construction: Brick
- Basement: Yes
- Basement Entrance: Yes
- Basement Desc.: Fully Finished, Outside Entrance, Rear Entrance, Walkout Level
- Foundation: Slab
- Roof: Asphalt, Shingle
- Stories Description: Lower 1, Main, Upper 1
- Square Feet: 1,584
- Sq. Ft. Source: Assessor
- Living Area: 1,584 Sq. Ft.
- Finished Above Grnd: 1,584 Sq. Ft.
- Year Built: 1983
- Year Built Source: Assessor
- Property Condition: Excellent
Unit Information
Unit 1
- Bathrooms-Lower: 1
- Bedrooms-Lower: 1
Lot Features
- Property View: Trees/Woods
- Lot Size (Acres): 0.04
- Lot Size (Sq. Ft.): 1,650
- Lot Size Source: Assessor
- Zoning: 180
- Lot Description: Backs - Parkland, Backs to Trees
Financial Considerations
- Price Per Sq. Ft.: $2.21
- Association Fee: $110
- Assoc Fee Freq.: Monthly
- Application Fee: $45
- Security Deposit: $3,500
- Owner Pays: Association Fees
- Tenant Pays: Utilities - All
- Tax Total Finished Sq. Ft.: 1584
Disclosures and Reports
- Ownership: Other
Listed by Independent Property Management LLC, Todd G Cerino
Schools
Schools serving 2804 Kelly Square
School District:Fairfax County Public Schools
| Name | Grades | Distance |
|---|---|---|
Mosby Woods Elementary School 9819 Five Oaks Road, Fairfax, VA 22031 | PK-6 | 1.1 mi |
Thoreau Middle School 2505 Cedar Lane, Vienna, VA 22180 | 7-8 | 1.9 mi |
Oakton High School 2900 Sutton Road, Vienna, VA 22181 | 9-12 | 0.4 mi |
Disclaimer:
School attendance boundaries provided by ATTOM Data Solutions and are for reference only. Contact the school directly to verify enrollment eligibility.
Price History for 2804 Kelly Square
Date
Details
Price
Change
Source
6/26/2026
Listed
$3,500
—
MLS
Disclaimer: Historical sales information is derived from public records provided by the county offices. Information is not guaranteed and should be independently verified.

2804 Kelly Square, Vienna, VA 22181 (MLS# VAFX2322468) is a Townhouse property with 4 bedrooms, 3 full bathrooms and 1 partial bathroom. 2804 Kelly Square is currently listed for rent at $3,500 and was received on June 26, 2026. Want to learn more about 2804 Kelly Square? Do you have questions about finding other real estate for sale or rent in Vienna? You can browse all Vienna rentals or contact a Coldwell Banker agent to request more information.