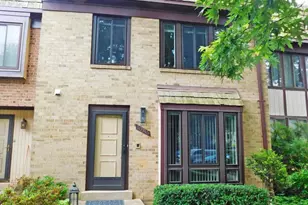
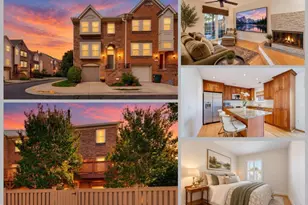
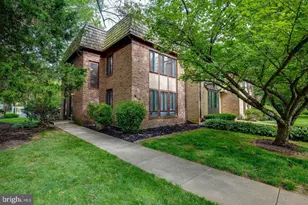
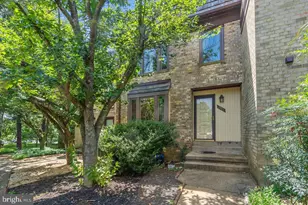
Full Property Details for 10315 Cherry View Ct
General
- Rent: $3,400
- HOA FEE: $165/month
- Status: Closed
- Type: Townhouse
- Source: BrightMLSMidAtlantic
- MLS ID: VAFX2326356
- Added to Site: 102 day(s) ago
Rental Information
- Max. Lease (Mths): 24
- Min. Lease (Mths): 12
- Rent Includes: HOA/Condo Fee, Parking, Trash Removal
Interior
- Number of Rooms: 8
- Rooms/Areas: Living Room, Dining Room, Primary Bedroom, Bedroom 2, Bedroom 3, Kitchen, Laundry, Other, Recreation Room, Bathroom 1, Bathroom 2, Bathroom 3, Primary Bathroom
- Interior Features: Bathroom - Tub Shower, Bathroom - Walk-In Shower, Breakfast Area, Built-Ins, Carpet, Floor Plan - Open, Formal/Separate Dining Room, Kitchen - Eat-In, Kitchen - Gourmet, Kitchen - Table Space, Pantry, Primary Bath(s), Solar Tube(s), Upgraded Countertops, Wet/Dry Bar, Window Treatments
- Fireplace: Yes
- Number of Fireplaces: 1
- Fireplace(s): Screen, Wood
- Appliances: Built-In Microwave, Dishwasher, Disposal, Dryer - Front Loading, ENERGY STAR Refrigerator, Exhaust Fan, Oven - Self Cleaning, Stainless Steel Appliances, Washer
- Flooring: Carpet, Ceramic Tile, Hardwood, Partially Carpeted, Solid Hardwood, Vinyl
Rooms
- Total Bathrooms: 4
- Full Bathrooms: 3
- Half Bathrooms: 1
- Upper Floor Baths: 2
- Upper - Full Baths: 2
- Main Floor Baths: 1
- Main - 1/2 Baths: 1
- Lower Floor Baths: 1
- Lower - Full Baths: 1
- Total Bedrooms: 3
- Bedrooms Upper: 3
- Laundry: Lower Floor, Washer In Unit
Additional Information
- Shared Amenities: Club House, Common Grounds, Party Room, Pool - Outdoor
- Shared Pool: Yes
- Pool: Yes
- Security/Safety: Smoke Detector
Exterior
- Exterior Features: Sidewalks
- Porch/Patio/Deck: Deck(s)
Parking
- Assigned Spaces: 2
- Total Spaces: 2
- Parking Features: Assigned
- Parking Type: Off Street
Location
- County: FAIRFAX
- Subdivision: CHERRYWOOD SQUARE
- Cross Streets: Blake
- Driving Directions: Oakton Shopping Center: S Chain Bridge Rd (Rte 123), L Blake Lane (opposite Oakton Elem. Schl), R Cherry View Ct to #10315. Park in spaces #14 and #14 -- OR -- W Rte 50 (Arlington Blvd.), R Blake Ln, cross over I-66, Continue on Blake Ln to 2nd traffic light intersection where Blake turns right. Continue on Blake to L Cherry View Ct to #10315. Park in spaces #14 and #14 or Visitor space.
- Direction Faces: East
- Location Details: Suburban
School Information
- School District: Fairfax County Public Schools
- Elementary School: Oakton
- Middle School: Thoreau
- High School: Oakton
Community
- Association: Yes
- Assoc. Name: CHERRYWOOD SQUARE
- Assoc. Fees Include: Common Area Maintenance, Trash
Heating & Cooling
- Central air: Yes
- Cooling Type: Central A/C
- Cooling Fuel: Electric
- Heating Type: Central, Heat Pump(s), Programmable Thermostat, Forced Air
- Heating Fuel: Electric, Central
- Water Heater: Electric
Utilities
- Sewer: Public Sewer
- Water: Public
- Utility Description: Cable TV Available, Multiple Phone Lines
Structural Information
- Architectural Style: Colonial
- Structure Type: Interior Row/Townhouse
- Construction: Brick Front
- Basement: Yes
- Basement Desc.: Daylight, Partial, Full, Connecting Stairway
- Foundation: Concrete Perimeter
- Walls/Ceilings: Dry Wall, 9'+ Ceilings
- Windows: Atrium, Double Pane, Low-E, Screens, Sliding, Vinyl Clad, Energy Efficient
- Doors: Sliding Glass
- Stories Description: Lower 1, Main, Upper 1
- Square Feet: 2,603
- Sq. Ft. Source: Estimated
- Living Area: 2,400 Sq. Ft.
- Finished Above Grnd: 1,738 Sq. Ft.
- Finished Below Grnd: 662 Sq. Ft.
- Basement Finished: 75%
- Year Built: 1978
- Year Built Source: Assessor
- Property Condition: Excellent
Unit Information
Lot Features
- Property View: Courtyard, Trees/Woods
- Lot Size (Acres): 0.04
- Lot Size (Sq. Ft.): 1,644
- Lot Size Source: Assessor
- Street/Road Desc.: Black Top
- Zoning: 320
- Lot Description: Backs to Trees, Cul-de-sac
- Fencing (Description): Rear, Wood
Financial Considerations
- Price Per Sq. Ft.: $1.96
- Association Fee: $165
- Assoc Fee Freq.: Monthly
- Application Fee: $50
- Security Deposit: $3,400
- Owner Pays: None
- Tenant Pays: Cable TV, Electricity, Exterior Maintenance, Fireplace/Flue Cleaning, Frozen Waterpipe Damage, Gutter Cleaning, Heat, Hot Water, Insurance, Lawn/Tree/Shrub Care, Light Bulbs/Filters/Fuses/Alarm Care, Minor Interior Maintenance, Sewer, Snow Removal
- Tax Total Finished Sq. Ft.: 1738
Disclosures and Reports
Listed and Sold by Long & Foster Real Estate, Inc., Sally Moffett DiGiovanni