This is a carousel with tiles that activate property listing cards. Use the previous and next buttons to navigate.
1/1
$3,150
This is a carousel with tiles that activate property listing cards. Use the previous and next buttons to navigate.
1/1
Property Description
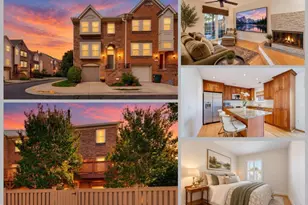
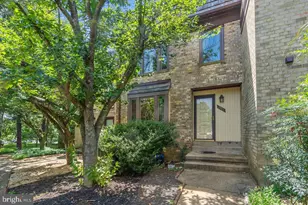
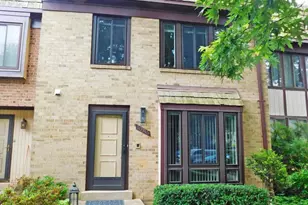
Discover the perfect blend of style, comfort, and convenience in this sun drenched three level townhome designed for effortless living. The beautifully finished lower level offers a versatile fourth bedroom or den, a full bath, and an inviting recreation room enhanced by exposed brick, charming beams, and French doors opening to a lush private patio. Upstairs, an airy layout creates an ideal setting for entertaining, with a spacious dining area and welcoming family room that flow beautifully together. Enjoy generously sized bedrooms, multiple full baths, and thoughtful living spaces throughout. Ideally situated just minutes from Metro, I 66, Route 123, I 495, and Route 50, this exceptional home also offers access to desirable community amenities including tennis courts and a sparkling swimming pool. A stylish and inviting residence in a prime location, ready to welcome you home. This property will be professionally managed by Virginia Property Management Group. Qualifications: minimum credit score of 675, income of at least 3x the monthly rent. All applicants much meet the following criteria: 1. Verifiable gross income of at least 3x the monthly rent 2. Credit score of 675 or above 3. No evictions of landlords judgements Move In Fee $150 Monthly Administration Fee $10 $75 Pet Inspection every 6 months Additional fees may apply subject to the association applicable to the property. Resident Benefits Package is REQUIRED with ALL lease agreements managed by Virginia Property Management Group. At Virginia Property Management Group, we strive to provide an experience that is cost-effective and convenient. That's why we provide a Resident Benefits Package (RBP) to address common headaches for our residents and provide must-have services for our renters. Air filter delivery, utility setup assistance, credit building and more, required with the rental. Residents have the option to personalize some components during onboarding, which may increase or decrease the monthly amount. More details upon application. By applying, Applicant(s) agree to: $45.95 - Mandatory -Virginia WITHOUT Pest Control Services Pest Control Services- Optional for an additional $10 a month Your RBP may include, subject to property mechanicals or other limitations: - Renters Insurance that meets all lease requirements from an A-rated carrier - HVAC air filter delivery directly to your door approximately every 90 days. - Move-in concierge service: one call set up your utility services, cable, and internet services - A resident rewards program that helps you earn rewards for paying your rent on time. - Credit building to help boost your credit score with timely rent payments. - $1M Identity Protection for all adult leaseholders - 24/7 online maintenance reporting - Home buying assistance for when the time is right to buy your "forever" home. - Online portal: Access to your account, documents, communication and payment options. - Vetted vendor network: we find the technicians who are reputable, licensed, and insured. Disclaimer: Photos may be from a previous listing and may not reflect the current condition. In-person viewing of the property is recommended. All fireplaces are decorative only. All condo move-in fees must be paid by the tenant if any. NOTE: The total monthly cost of the Resident Benefits Package is all-inclusive, and no discounts will be given if any element of the package is unavailable due to a lack of HVAC or another limitation at a specific property. See resident brochure or property manager website for more details.
Full Property Details
Full Property Details for 2832 Jermantown Rd #49
General
- Rent: $3,150
- Status: Closed
- Type: Townhouse
- Source: BrightMLSMidAtlantic
- MLS ID: VAFX2335626
- Added to Site: 52 day(s) ago
Rental Information
- Max. Lease (Mths): 24
- Min. Lease (Mths): 12
Interior
- Interior Features: Kitchen - Table Space, Dining Area, Chair Railings, Primary Bath(s), Window Treatments, Floor Plan - Open
- Appliances: Dishwasher, Disposal, Dryer, Exhaust Fan, Icemaker, Microwave, Oven/Range - Electric, Refrigerator, Washer
Rooms
Bathrooms
- Total Bathrooms: 4
- Full Bathrooms: 3
- Half Bathrooms: 1
- Upper Floor Baths: 2
- Upper - Full Baths: 2
- Main Floor Baths: 1
- Main - 1/2 Baths: 1
- Lower Floor Baths: 1
- Lower - Full Baths: 1
Bedrooms
- Total Bedrooms: 3
- Bedrooms Upper: 3
Additional Information
- Shared Amenities: Common Grounds, Pool - Outdoor, Tennis Courts
- Shared Pool: Yes
- Pool: Yes
Parking
- Parking Type: None
Location
- County: FAIRFAX
- Subdivision: TREEBROOKE CONDOMINIUM
- Building Name: TREEBROOKE CONDO
- Driving Directions: Take I-495 N and 66 Express Outside the Beltway to VA-123 N/Chain Bridge Rd in Oakton. Take the VA-123 exit from 66 Express Outside the Beltway, Take exit 49A for I-66 E/I-66 Express Lanes W toward Vienna/Front Royal, Take the VA-123 exit on the left toward Vienna/Fairfax, Continue on Chain Bridge Rd to your destination
School Information
- School District: Fairfax County Public Schools
Community
- Assoc. Fees Include: Ext Bldg Maint, Lawn Maintenance, Insurance, Other, Snow Removal, Trash, Water
- Pets Allowed: Yes
- Pets: Case by Case Basis
Heating & Cooling
- Central air: Yes
- Cooling Type: Ceiling Fan(s), Central A/C
- Cooling Fuel: Electric
- Heating Type: Forced Air, Heat Pump(s)
- Heating Fuel: Electric
- Water Heater: Electric
Utilities
- Sewer: Public Sewer
- Water: Public
Structural Information
- Architectural Style: Colonial
- Structure Type: Interior Row/Townhouse
- Construction: Other
- Basement: Yes
- Basement Entrance: Yes
- Basement Desc.: Connecting Stairway, Outside Entrance, Rear Entrance, Daylight, Full, Full, Fully Finished, Improved, Walkout Level
- Foundation: Permanent
- Stories Description: Lower 1, Lower 2, Main, Upper 1, Upper 2
- Square Feet: 1,292
- Sq. Ft. Source: Assessor
- Living Area: 1,292 Sq. Ft.
- Finished Above Grnd: 1,292 Sq. Ft.
- Year Built: 1974
- Year Built Source: Assessor
Unit Information
Unit 1
- Bathrooms-Lower: 1
Lot Features
- Lot Size Source: Assessor
- Zoning: 320
Financial Considerations
- Price Per Sq. Ft.: $2.44
- Move In Fee: Yes
- Move In Fee: $150
- Security Deposit: $3,150
- Pet Deposit: $500
- Tax w/Assessment: $495,540
- Tax Total Finished Sq. Ft.: 1292
Disclosures and Reports
- Ownership: Other
Listed by Samson Properties, Enrique Matias Calle-Matute
Sold by Unrepresented, Unrepresented

Schools
Schools serving 2832 Jermantown Rd #49
School District:Fairfax County Public Schools
| Name | Grades | Distance |
|---|---|---|
Oakton Elementary School 3000 Chain Bridge Road, Oakton, VA 22124 | K-6 | 0.3 mi |
Thoreau Middle School 2505 Cedar Lane, Vienna, VA 22180 | 7-8 | 3.5 mi |
Oakton High School 2900 Sutton Road, Vienna, VA 22181 | 9-12 | 1.1 mi |
Disclaimer:
School attendance boundaries provided by ATTOM Data Solutions and are for reference only. Contact the school directly to verify enrollment eligibility.
Price History for 2832 Jermantown Rd #49
Date
Details
Price
Change
Source
8/20/2026
Sold
$3,150
—
MLS
8/20/2026
Listed
$3,150
—
MLS
Disclaimer: Historical sales information is derived from public records provided by the county offices. Information is not guaranteed and should be independently verified.
2832 Jermantown Road #49, Oakton, VA 22124 (MLS# VAFX2335626) is a Townhouse property that was sold at $3,150 on August 20, 2026. Want to learn more about 2832 Jermantown Road #49? Do you have questions about finding other real estate for sale or rent in Oakton? You can browse all Oakton rentals or contact a Coldwell Banker agent to request more information.