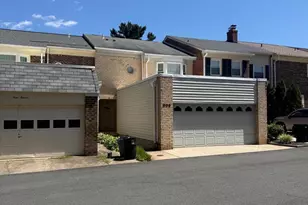
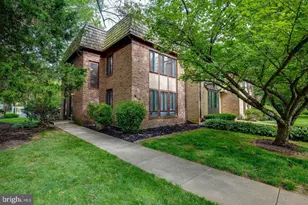
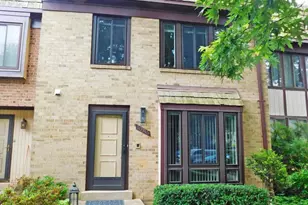
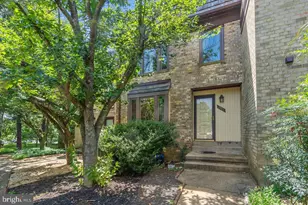
Full Property Details for 2945 Paddock Wood Ct
General
- Rent: $3,000
- Status: Closed
- Type: Townhouse
- Source: BrightMLSMidAtlantic
- MLS ID: VAFX2315494
- Added to Site: 148 day(s) ago
Rental Information
- Lease/Rent Term: Other
- Max. Lease (Mths): 36
- Min. Lease (Mths): 12
- Rent Includes: HOA/Condo Fee
Interior
- Rooms/Areas: Dining Room, Primary Bedroom, Bedroom 2, Bedroom 3, Kitchen, Game Room, Family Room, Foyer, Laundry
- Interior Features: Family Room Off Kitchen, Dining Area, Floor Plan - Open
- Fireplace: Yes
- Number of Fireplaces: 1
Rooms
- Total Bathrooms: 4
- Full Bathrooms: 2
- Half Bathrooms: 2
- Upper Floor Baths: 2
- Upper - Full Baths: 2
- Main Floor Baths: 1
- Main - 1/2 Baths: 1
- Lower Floor Baths: 1
- Lower - 1/2 Baths: 1
- Total Bedrooms: 3
- Bedrooms Upper: 3
- Laundry: Basement, Washer In Unit, Dryer In Unit
Parking
Location
- County: FAIRFAX
- Subdivision: OAKTON COMMONS
- Driving Directions: From I-66W take Rt 123 North (towards Oakton), right on Blake Ln, right on Paddock Wood Ct to 2945 on the left hand side.
School Information
- School District: Fairfax County Public Schools
- Elementary School: Oakton
- Middle School: Thoreau
- High School: Oakton
Community
- Association: Yes
- Assoc. Fees Include: Trash, Snow Removal
Heating & Cooling
- Central air: Yes
- Cooling Type: Central A/C
- Cooling Fuel: Electric
- Heating Type: Heat Pump(s)
- Heating Fuel: Electric
- Water Heater: Electric
Utilities
- Sewer: Public Sewer
- Water: Public
Structural Information
- Architectural Style: Traditional
- Structure Type: Interior Row/Townhouse
- Construction: Combination, Brick
- Basement: Yes
- Basement Entrance: Yes
- Basement Desc.: Outside Entrance, Rear Entrance, Full
- Foundation: Permanent
- Stories Description: Lower 1, Main, Upper 1
- Square Feet: 1,820
- Sq. Ft. Source: Estimated
- Living Area: 1,720 Sq. Ft.
- Finished Above Grnd: 1,220 Sq. Ft.
- Finished Below Grnd: 500 Sq. Ft.
- Year Built: 1983
- Year Built Source: Estimated
Unit Information
Lot Features
- Lot Size (Acres): 0.03
- Lot Size (Sq. Ft.): 1,340
- Lot Size Source: Estimated
- Zoning: RESIDENTIAL
Financial Considerations
- Price Per Sq. Ft.: $2.54
- Assoc Fee Freq.: Monthly
- Security Deposit: $3,100
- Tenant Pays: Lawn/Tree/Shrub Care, Utilities - All, Repair Deductible - 50
Disclosures and Reports
Listed by Libra Realty, LLC, Wei Qu
Sold by Non Subscribing Office, NON MEMBER