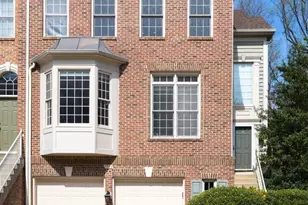
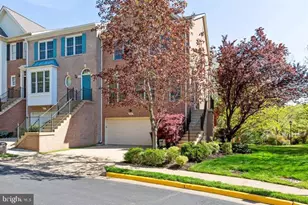
Full Property Details for 2820 Kelly Square
General
- Rent: $3,800
- Status: Closed
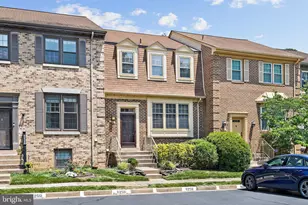
- Type: Townhouse
- Source: BrightMLSMidAtlantic
- MLS ID: VAFX2329988
- Added to Site: 72 day(s) ago
Rental Information
- Lease/Rent Term: 24 Months
- Max. Lease (Mths): 36
- Min. Lease (Mths): 12
- Rent Includes: Lawn Service, Parking, Taxes, Trash Removal
Interior
- Rooms/Areas: Living Room, Dining Room, Primary Bedroom, Bedroom 2, Bedroom 3, Kitchen, Game Room, Foyer, Bedroom 1, Laundry
- Interior Features: Kitchen - Gourmet, Dining Area, Kitchen - Eat-In, Primary Bath(s), Chair Railings, Crown Moldings, Window Treatments, Upgraded Countertops, Floor Plan - Open
- Fireplace: Yes
- Number of Fireplaces: 2
- Fireplace(s): Equipment, Mantel(s), Screen
- Appliances: Dishwasher, Disposal, Dryer, Icemaker, Microwave, Oven - Self Cleaning, Refrigerator, Washer, Oven/Range - Gas, Water Heater
- Flooring: Hardwood, Ceramic Tile, Carpet
Rooms
- Total Bathrooms: 4
- Full Bathrooms: 3
- Half Bathrooms: 1
- Upper Floor Baths: 2
- Upper - Full Baths: 2
- Main Floor Baths: 1
- Main - 1/2 Baths: 1
- Lower Floor Baths: 1
- Lower - Full Baths: 1
- Total Bedrooms: 4
- Bedrooms Upper: 3
- Bedrooms Lower: 1
Exterior
- Exterior Features: Flood Lights, Street Lights
Parking
- Assigned Spaces: 2
- Parking Features: Assigned, Rented/Permit Required
- Parking Type: On Street
Location
- County: FAIRFAX
- Subdivision: COUNTRY CREEK
- Cross Streets: Vaden
- Driving Directions: R on Nutley, L at first light to Va. Center blvd, R on Vaden, L on Kelly Sq
School Information
- School District: Fairfax County Public Schools
- Elementary School: Mosaic
- High School: Oakton
Community
- Association: Yes
- Assoc. Fees Include: Common Area Maintenance, Lawn Maintenance, Management, Reserve Funds, Road Maintenance, Snow Removal, Taxes, Trash
- Pets Allowed: Yes
- Pets: Dogs OK, Pet Addendum/Deposit, Size/Weight Restricti
Heating & Cooling
- Central air: Yes
- Cooling Type: Ceiling Fan(s), Central A/C
- Cooling Fuel: Electric
- Heating Type: Forced Air
- Heating Fuel: Electric
- Water Heater: Electric
Utilities
- Sewer: Public Sewer
- Water: Public
- Utility Description: Electric Available, Natural Gas Available, Sewer Available, Water Available
Structural Information
- Architectural Style: Traditional
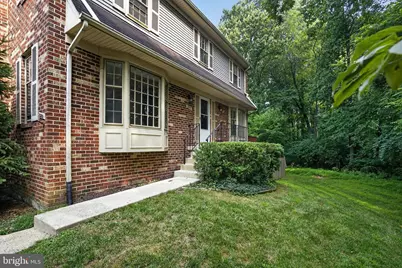
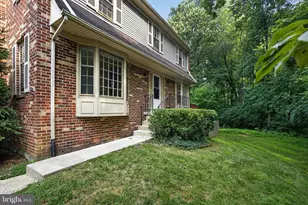
- Structure Type: End of Row/Townhouse
- Construction: Brick
- Foundation: Slab
- Walls/Ceilings: 9'+ Ceilings, Dry Wall
- Windows: Insulated, Skylights
- Doors: Storm
- Stories/Levels: 3
- Stories Description: Lower 1, Main, Upper 1
- Square Feet: 2,579
- Sq. Ft. Source: Estimated
- Living Area: 2,579 Sq. Ft.
- Finished Above Grnd: 1,854 Sq. Ft.
- Finished Below Grnd: 725 Sq. Ft.
- Year Built: 1983
- Year Built Source: Estimated
- Property Condition: Very Good
Unit Information
- Bathrooms-Lower: 1
- Bedrooms-Lower: 1
Lot Features
- Property View: Trees/Woods
- Lot Size (Acres): 0.06
- Lot Size (Sq. Ft.): 2,613
- Lot Size Source: Estimated
- Zoning: R1
- Lot Description: Backs to Trees, Level
- Fencing (Description): Partially, Rear
Financial Considerations
- Price Per Sq. Ft.: $2.05
- Assoc Fee Freq.: Monthly
- Application Fee: $50
- Security Deposit: $3,800
- Pet Deposit: $400
- Owner Pays: Management
- Tenant Pays: Utilities - All, Common Area Maintenance, Fireplace/Flue Cleaning, Frozen Waterpipe Damage, Gutter Cleaning, Insurance, Lawn/Tree/Shrub Care, Light Bulbs/Filters/Fuses/Alarm Care, Exterior Maintenance
Disclosures and Reports
Listed by Mid Atlantic Property Management, Danny J Moore and Mid Atlantic Property Management, Jacquelyn Bullis
Sold by Corcoran McEnearney, Kathryn Stowe