This is a carousel with tiles that activate property listing cards. Use the previous and next buttons to navigate.
1/1
$965,000
This is a carousel with tiles that activate property listing cards. Use the previous and next buttons to navigate.
1/1
Property Description
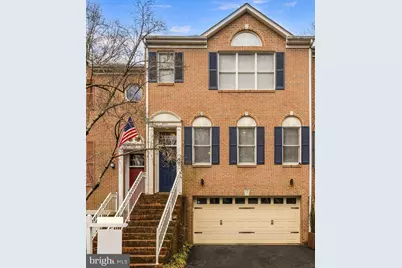
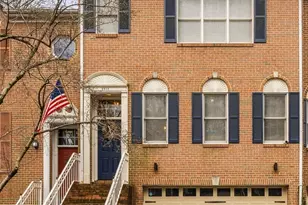
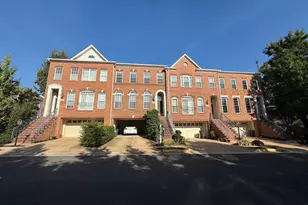
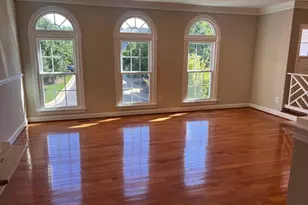
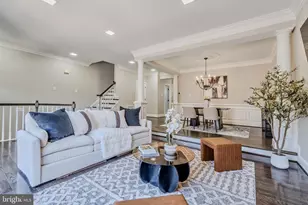
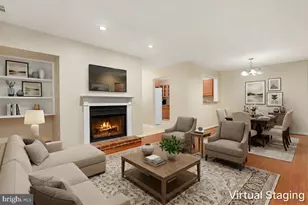
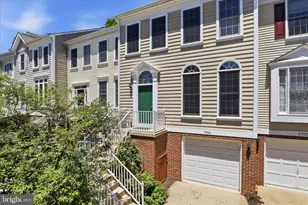
>> Adjacent to top-rated Oakton High School and one mile walk to Vienna Metro, this updated 3BR/3.5BA garage TH offers incredible convenience. From top to bottom, luxurious finishes, stylish details and generous room sizes reflect outstanding quality construction. Dramatic sunken living room with 3-sided gas fireplace and formal dining room for hosting special occasions. Almost every major system was upgraded in 2021, ensuring years of low-maintenance living: High-End HVAC (2021) high-efficiency SEER 19 Heat Pump paired with a full-home steam humidifier for precise climate and humidity control. Pella exterior doors (2021), including an elegant front door and two sets of expanded 8' French doors to flood the open concept kitchen & den with natural light. Hot Water Heater (2021) and Roof ( 2021) have been replaced. The chef's kitchen boasts KitchenAid Stainless Steel appliances (2021, fridge in 2017) including a gas cook top, a trendy new kitchen backsplash and undermount accent light. Smart Home features include updated rocker switches and smart outlets throughout portions of the house (2021), plus a WiFi-enabled garage door opener for modern security. Convenient upper level laundry has premium Speed Queen washer and dryer (2021), known for durability and protected by a warranty through 2028. Enjoy romantic sunsets on the large west facing deck. The large rec room downstairs exits to a custom paver patio and fenced yard (both 2021). The 2-car garage offers extra storage and is equipped with a 50 Amp EV car charger, for any electric vehicle. With its prime location near the Orange Line in one of the highest performing of Fairfax County Public School pyramids, this is a standout opportunity in the competitive Vienna market!
Full Property Details
Full Property Details for 2914 Oakton Crest Pl
General
- Sold For: $965,000
- HOA FEE: $175/month
- HOA FEE FREQ.: Quarterly
- Taxes: $9,629 (2025)
- Status: Closed
- Type: Townhouse
- Source: BrightMLSMidAtlantic
- MLS ID: VAFX2292692
- Added to Site: 86 day(s) ago
Interior
- Fireplace: Yes
- Number of Fireplaces: 1
- Appliances: Built-In Microwave, Dryer, Washer, Cooktop, Dishwasher, Disposal, Refrigerator, Stove
Rooms
Bathrooms
- Total Bathrooms: 4
- Full Bathrooms: 3
- Half Bathrooms: 1
- Main Floor Baths: 4
- Main - Full Baths: 3
- Main - 1/2 Baths: 1
Bedrooms
- Total Bedrooms: 3
- Bedrooms Main & Up: 3
Parking
- Garage: Yes
- Garage Spaces: 2
- Total Spaces: 2
- Parking Type: Attached Garage
- Garage Description: Garage Door Opener
Location
- County: FAIRFAX
- Subdivision: OAKTON CREST
- Driving Directions: From I-66, exit Nutley toward Vienna, Left at first light (Virginia Center Blvd) go past Metro, L on Sutton around Oakton High, Right on Blake Ln, Right onto Oakton Crest Place, home is on the left.
School Information
- School District: Fairfax County Public Schools
Community
- Association: Yes
- Assoc. Name: OAKTON CREST HOMEOWNER'S ASSOCIATION, INC
Heating & Cooling
- Cooling Type: Heat Pump(s)
- Cooling Fuel: Electric
- Heating Type: Heat Pump(s)
- Heating Fuel: Electric
- Water Heater: Natural Gas
Utilities
- Sewer: Public Sewer
- Water: Public
Structural Information
- Architectural Style: Colonial
- Structure Type: Interior Row/Townhouse
- Construction: Brick
- Basement: Yes
- Basement Desc.: Daylight, Full
- Foundation: Other
- Stories Description: Main
- Square Feet: 2,640
- Sq. Ft. Source: Estimated
- Living Area: 2,640 Sq. Ft.
- Finished Above Grnd: 2,640 Sq. Ft.
- Year Built: 1991
- Year Built Source: Assessor
Lot Features
- Lot Size (Acres): 0.05
- Lot Size (Sq. Ft.): 2,272
- Lot Size Source: Assessor
- Zoning: 212
Financial Considerations
- Price Per Sq. Ft.: $365.53
- Association Fee: $525
- Assoc Fee Freq.: Quarterly
- Assessment Year: 2025
- City/TownTax Freq: Annually
- County Tax: $9,350
- County Tax Freq: Annually
- Tax w/Assessment: $832,980
- Tax Amount: $9,629
- Tax Year: 2025
- Terms: Standard Sale
- Tax Total Finished Sq. Ft.: 2112
Disclosures and Reports
- Ownership: Fee Simple
- Lot Number: 2
Listed by Redfin Corporation, Dina R Gorrell
Sold by Fairfax Realty Select, Lynn Chung

Get Pre-Approved Today
Schools
Schools serving 2914 Oakton Crest Pl
School District:Fairfax County Public Schools
| Name | Grades | Distance |
|---|---|---|
Mosby Woods Elementary School 9819 Five Oaks Road, Fairfax, VA 22031 | PK-6 | 0.5 mi |
Thoreau Middle School 2505 Cedar Lane, Vienna, VA 22180 | 7-8 | 2.6 mi |
Oakton High School 2900 Sutton Road, Vienna, VA 22181 | 9-12 | 0.3 mi |
Disclaimer:
School attendance boundaries provided by ATTOM Data Solutions and are for reference only. Contact the school directly to verify enrollment eligibility.
Price & Sales History for 2914 Oakton Crest Pl
Date
Details
Price
Change
Source
4/15/2026
Sold
$965,000
0.63%
MLS
3/05/2026
Listed
$959,000
—
MLS
Disclaimer: Historical sales information is derived from public records provided by the county offices. Information is not guaranteed and should be independently verified.
2914 Oakton Crest Place, Vienna, VA 22181 (MLS# VAFX2292692) is a Townhouse property that was sold at $965,000 on April 15, 2026. Want to learn more about 2914 Oakton Crest Place? Do you have questions about finding other Townhouse real estate for sale in Vienna? You can browse all Vienna real estate or contact a Coldwell Banker agent to request more information.