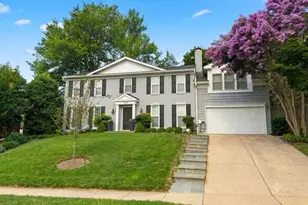
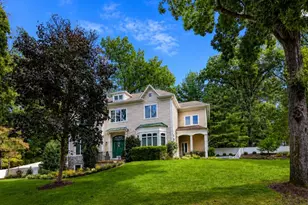
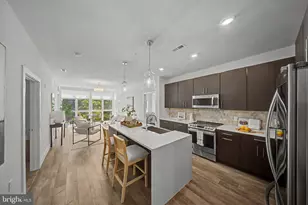
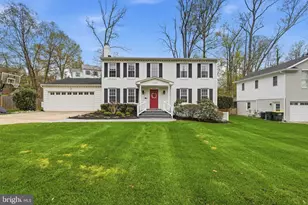
This is a carousel with tiles that activate property listing cards. Use the previous and next buttons to navigate.
1/1
$1,650,000
This is a carousel with tiles that activate property listing cards. Use the previous and next buttons to navigate.
1/1
Property Description
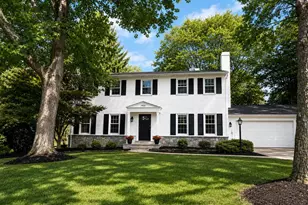
Situated On A Cul-De-Sac in Vienna and Surrounded By Mature Trees, This Impressive Colonial Offers Spacious Living, Beautiful Details, and Plenty Of Room To Entertain! Marble Floors Welcome You Into The Foyer and Lead Into The Ceramic Tile-Floored Kitchen, Featuring Extensive Cabinetry, Granite Countertops, Stainless Steel Appliances, Double Ovens, A Center Island With Cooktop, and A Pantry. The Kitchen Overlooks The Breakfast Room, Which Provides Access To The Custom Deck With Built-In Bench-A Wonderful Setting For Morning Coffee Or Outdoor Dining. Just Off The Kitchen, The Laundry/Mud Room Offers Custom Cabinetry, Side-By-Side Washer and Dryer, and Access To The Two-Car Garage. The Two-Story Family Room Makes A Striking Impression With Newly Installed Carpeting, Abundant Windows, and A Two-Story Stone-Surround Gas Fireplace. Deck Access From The Family Room Makes Indoor-Outdoor Entertaining Easy. Glass-Paneled Doors Open To The Main-Level Study, Complete With Custom Built-Ins-An Ideal Space For Working From Home. Formal Entertaining Areas Include The Dining Room, Featuring A Chandelier, Chair Railing, and Dental Crown Molding That Continues Into The Formal Living Room. Upstairs, A Curved Staircase Leads To The Primary Suite, Where A Spacious Walk-In Custom Closet With Built-Ins Offers Dual Entry From Both The Bedroom and Primary Bathroom. The Primary Bedroom Also Features A Two-Sided Gas Fireplace, Creating A Warm and Inviting Atmosphere. The Primary Bathroom Includes Tile Floors, A Dual-Sink Vanity, Stand-Alone Shower, and Separate Soaking Tub. Three Additional Generously Sized Bedrooms and A Full Bath Complete The Upper Level. Downstairs, The Finished Lower Level Is Designed For Entertaining, Featuring A Custom Bar With Tile Floors, Granite Countertops, and Custom Wine Rack, Along With A Large Rec Room and Designated Space For A Pool Table. A Bonus Room and Full Bath Provide An Excellent Setting For Overnight Guests, While Abundant Storage Space Throughout Adds Everyday Convenience. With Its Spacious Layout, Thoughtful Features, and Prime Vienna Location, This Home Is Ready For You To Move Right In! Some Updates/Improvements Include: Some Interior Painting & Newly Installed Carpeting Throughout (2026), Roof(Approx 10Yrs) Furnace & Humidifier (Approx 2014), Hot Water Heater (Build Date As Noted 2020)
Full Property Details
Full Property Details for 309 Springwood Ct NE
General
- Sold For: $1,650,000
- Taxes: $19,086 (2026)
- Status: Closed
- Type: Single Family
- Source: BrightMLSMidAtlantic
- MLS ID: VAFX2342220
- Added to Site: 21 day(s) ago
Interior
- Rooms/Areas: Living Room, Dining Room, Primary Bedroom, Bedroom 2, Bedroom 3, Bedroom 4, Kitchen, Family Room, Foyer, Breakfast Room, Study, Laundry, Recreation Room, Storage Room, Bonus Room, Primary Bathroom, Full Bath, Half Bath
- Interior Features: Bar, Bathroom - Soaking Tub, Bathroom - Stall Shower, Bathroom - Tub Shower, Bathroom - Walk-In Shower, Breakfast Area, Built-Ins, Carpet, Ceiling Fan(s), Central Vacuum, Chair Railings, Crown Moldings, Curved Staircase, Dining Area, Family Room Off Kitchen, Floor Plan - Open, Formal/Separate Dining Room, Intercom, Kitchen - Eat-In, Kitchen - Gourmet, Kitchen - Island, Kitchen - Table Space, Pantry, Primary Bath(s), Recessed Lighting, Upgraded Countertops, Walk-in Closet(s), Window Treatments, Wood Floors
- Fireplace: Yes
- Number of Fireplaces: 2
- Fireplace(s): Double Sided, Fireplace - Glass Doors, Insert, Mantel(s), Stone
- Appliances: Central Vacuum, Cooktop, Dishwasher, Disposal, Dryer, Exhaust Fan, Extra Refrigerator/Freezer, Humidifier, Icemaker, Oven - Wall, Refrigerator, Stainless Steel Appliances, Washer, Water Heater
- Flooring: Carpet, Ceramic Tile, Marble
Rooms
Bathrooms
- Total Bathrooms: 4
- Full Bathrooms: 3
- Half Bathrooms: 1
- Upper Floor Baths: 2
- Upper - Full Baths: 2
- Main Floor Baths: 1
- Main - 1/2 Baths: 1
- Lower Floor Baths: 1
- Lower - Full Baths: 1
Bedrooms
- Total Bedrooms: 4
- Bedrooms Upper: 4
Other Rooms
- Laundry: Main Floor
Additional Information
- Security/Safety: Security System, Smoke Detector
Exterior
- Porch/Patio/Deck: Deck(s)
Parking
- Garage: Yes
- Garage Spaces: 2
- Total Spaces: 2
- Parking Features: Paved Driveway
- Parking Type: Attached Garage, Driveway
- Garage Description: Additional Storage Area, Garage - Front Entry, Garage Door Opener, Inside Access
Location
- County: FAIRFAX
- Subdivision: SPRINGWOOD
- Driving Directions: GPS
- City Limits: Yes
School Information
- School District: Fairfax County Public Schools
- Elementary School: Wolftrap
- Middle School: Thoreau
- High School: Madison
Heating & Cooling
- Central air: Yes
- Cooling Type: Ceiling Fan(s), Central A/C
- Cooling Fuel: Electric
- Heating Type: Forced Air
- Heating Fuel: Natural Gas
- Water Heater: Natural Gas
Utilities
- Sewer: Public Sewer
- Water: Public
Structural Information
- Architectural Style: Colonial
- Structure Type: Detached
- Construction: Combination
- Basement: Yes
- Basement Desc.: Full, Fully Finished, Interior Access
- Foundation: Other
- Walls/Ceilings: 2 Story Ceilings, 9'+ Ceilings, Dry Wall
- Stories Description: Lower 1, Main, Upper 1
- Square Feet: 5,897
- Sq. Ft. Source: Estimated
- Living Area: 5,370 Sq. Ft.
- Finished Above Grnd: 3,860 Sq. Ft.
- Finished Below Grnd: 1,510 Sq. Ft.
- Year Built: 1989
- Year Built Source: Assessor
- Property Condition: Very Good
Unit Information
Unit 1
- Bathrooms-Lower: 1
Additional Structures
- Other Structures: Shed
Lot Features
- Property View: Trees/Woods
- Lot Size (Acres): 0.39
- Lot Size (Sq. Ft.): 17,083
- Lot Size Source: Assessor
- Zoning: 903
- Lot Description: Cul-de-sac
- Fencing (Description): Rear, Wood
Financial Considerations
- Price Per Sq. Ft.: $414.51
- Assessment Year: 2026
- City/TownTax: $2,700
- City/TownTax Freq: Annually
- County Tax: $15,911
- County Tax Freq: Annually
- Tax w/Assessment: $1,420,690
- Tax Amount: $19,086
- Tax Year: 2026
- Terms: Standard Sale
- Tax Total Finished Sq. Ft.: 3860
Disclosures and Reports
- Ownership: Fee Simple
- Inclusions: ENTERTAINMENT CENTER IN THE MAIN LEVEL FAMILY ROOM
- Lot Number: 4
Listed by Long & Foster Real Estate, Inc., Mary M Olympia
Sold by Compass, Patrick Michael Doherty

Get Pre-Approved Today
Schools
Schools serving 309 Springwood Ct NE
School District:Fairfax County Public Schools
| Name | Grades | Distance |
|---|---|---|
Wolftrap Elementary School 1903 Beulah Road, Vienna, VA 22182 | K-6 | 0.5 mi |
Kilmer Middle School 8100 Wolftrap Road, Vienna, VA 22182 | 7-8 | 2.4 mi |
Madison High School 2500 James Madison Drive, Vienna, VA 22181 | 9-12 | 1.2 mi |
Disclaimer:
School attendance boundaries provided by ATTOM Data Solutions and are for reference only. Contact the school directly to verify enrollment eligibility.
Price & Sales History for 309 Springwood Ct NE
Date
Details
Price
Change
Source
10/02/2026
Sold
$1,650,000
3.12%
MLS
9/20/2026
Listed
$1,600,000
—
MLS
Disclaimer: Historical sales information is derived from public records provided by the county offices. Information is not guaranteed and should be independently verified.
309 Springwood Court NE, Vienna, VA 22180 (MLS# VAFX2342220) is a Single Family property that was sold at $1,650,000 on October 02, 2026. Want to learn more about 309 Springwood Court NE? Do you have questions about finding other Single Family real estate for sale in Vienna? You can browse all Vienna real estate or contact a Coldwell Banker agent to request more information.