This is a carousel with tiles that activate property listing cards. Use the previous and next buttons to navigate.
1/1
$1,682,000
This is a carousel with tiles that activate property listing cards. Use the previous and next buttons to navigate.
1/1
Property Description
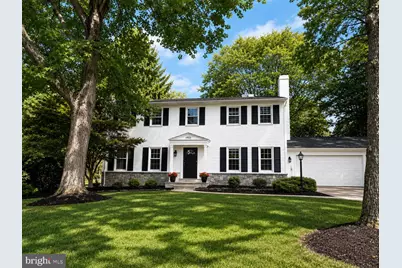
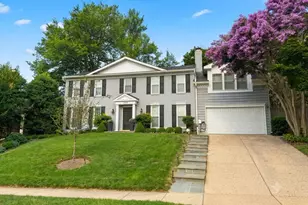
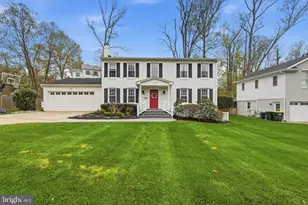
Welcome to this beautifully updated Colonial, ideally situated on a quiet cul-de-sac just minutes from the Town of Vienna. Thoughtfully updated in 2026, this inviting home offers 4 bedrooms, 3.5 bathrooms, and a two-car attached garage (w/ recessed lighting, epoxy floors and EV plug) , blending classic charm with fresh, modern finishes. At the heart of the home is the newly updated kitchen (2026), featuring all-new appliances, quartz countertops, and a spacious quartz breakfast bar that opens directly into a light-filled four-season room-perfect for everyday living and entertaining. The main level also features hardwood floors, a welcoming living room and family room, each with its own fireplace(one gas the other wood), a formal dining room, and a conveniently located half bath-providing plenty of space for both everyday living and entertaining. Upstairs, the newly updated owner's suite bathroom creates a relaxing retreat with a large walk-in shower and freestanding soaking tub. Three additional bedrooms are served by a second full bathroom, and laundry room on the bedroom level brings everyday convenience right where you need it. The cozy lower level has been refreshed with recessed lighting, new carpeting, and offers additional flexible living space, a full bathroom, area for a 5th bedroom, plenty of storage, and convenient walk-up access to the backyard. Throughout the home, classic architectural details including refinished hardwood floors(except basement), crown molding, wainscoting, updated baseboards, recessed lighting, and all new fresh interior paint throughout to add character and a polished finish. Outside, enjoy an in-ground sprinkler system, spacious Trex deck, new sewer line(2022) and private backyard-an ideal setting for relaxing, entertaining, or enjoying the outdoors. Located in the highly sought-after Madison High School pyramid, this home is tucked away on a peaceful cul-de-sac while offering convenient access to the shops, restaurants, parks, and amenities of Vienna. Beautifully updated, move-in ready, and perfectly positioned to enjoy all that Vienna has to offer.
Full Property Details
Full Property Details for 1923 Saybrook Ct
General
- Sold For: $1,682,000
- Taxes: $11,569 (2025)
- Status: Closed
- Type: Single Family
- Source: BrightMLSMidAtlantic
- MLS ID: VAFX2334634
- Added to Site: 41 day(s) ago
Interior
- Rooms/Areas: Living Room, Dining Room, Kitchen, Family Room, Den, Foyer, Sun/Florida Room, Laundry, Storage Room, Bathroom 1
- Interior Features: Breakfast Area, Formal/Separate Dining Room, Kitchen - Gourmet, Floor Plan - Traditional, Attic, Crown Moldings, Bathroom - Soaking Tub, Bathroom - Walk-In Shower, Carpet, Family Room Off Kitchen, Flat, Kitchen - Eat-In, Sprinkler System, Built-Ins, Ceiling Fan(s), Dining Area, Pantry, Primary Bath(s), Recessed Lighting, Skylight(s), Upgraded Countertops, Wainscotting, Wood Floors, Window Treatments
- Fireplace: Yes
- Number of Fireplaces: 2
- Fireplace(s): Fireplace - Glass Doors, Gas/Propane, Insert, Mantel(s), Wood
- Appliances: Built-In Microwave, Built-In Range, Dishwasher, Disposal
- Flooring: Carpet, Hardwood, Ceramic Tile
Rooms
Bathrooms
- Total Bathrooms: 4
- Full Bathrooms: 3
- Half Bathrooms: 1
- Upper Floor Baths: 2
- Upper - Full Baths: 2
- Main Floor Baths: 1
- Main - 1/2 Baths: 1
- Lower Floor Baths: 1
- Lower - Full Baths: 1
Bedrooms
- Total Bedrooms: 4
- Bedrooms Upper: 4
Other Rooms
- Laundry: Upper Floor
Exterior
- Exterior Features: Lawn Sprinkler
- Porch/Patio/Deck: Deck(s)
Parking
- Garage: Yes
- Garage Spaces: 2
- Total Spaces: 5
- Parking Features: Concrete Driveway
- Parking Type: Attached Garage, Driveway
- Garage Description: Garage Door Opener, Garage - Rear Entry
Location
- County: FAIRFAX
- Subdivision: CONCORD GREEN
- Driving Directions: From Maple Ave (123), turn onto Beulah Rd. Less than 1 mile, turn left onto MacArther Ave., turn right onto McKinley St., then right onto Wareham, then left onto Saybrook #1923
- Location Details: Corner Lot/Unit
School Information
- School District: Fairfax County Public Schools
- Elementary School: Wolftrap
- Middle School: Thoreau
- High School: Madison
Community
- Pets Allowed: Yes
- Pets: Cats OK, Dogs OK
Heating & Cooling
- Central air: Yes
- Cooling Type: Heat Pump(s), Ductless/Mini-Split, Central A/C, Zoned
- Cooling Fuel: Electric
- Heating Type: Forced Air
- Heating Fuel: Natural Gas
- Water Heater: Natural Gas
Utilities
- Sewer: Public Sewer
- Water: Public
Structural Information
- Architectural Style: Colonial
- Structure Type: Detached
- Construction: Aluminum Siding
- Basement: Yes
- Basement Entrance: Yes
- Basement Desc.: Full, Outside Entrance, Partially Finished, Rear Entrance, Space For Rooms, Walkout Stairs, Windows, Heated
- Foundation: Slab
- Stories Description: Lower 1, Main, Upper 1
- Square Feet: 3,576
- Sq. Ft. Source: Estimated
- Living Area: 3,266 Sq. Ft.
- Finished Above Grnd: 2,456 Sq. Ft.
- Finished Below Grnd: 810 Sq. Ft.
- Year Built: 1972
- Year Built Source: Assessor
- Property Condition: Excellent
Unit Information
Unit 1
- Bathrooms-Lower: 1
Lot Features
- Property View: Trees/Woods
- Lot Size (Acres): 0.31
- Lot Size (Sq. Ft.): 13,630
- Lot Size Source: Assessor
- Zoning: 130
Financial Considerations
- Price Per Sq. Ft.: $610.34
- Assessment Year: 2026
- City/TownTax Freq: Annually
- County Tax: $11,233
- County Tax Freq: Annually
- Tax w/Assessment: $1,002,900
- Tax Amount: $11,569
- Tax Year: 2025
- Terms: Standard Sale
- Tax Total Finished Sq. Ft.: 2456
Disclosures and Reports
- Ownership: Fee Simple
- Section: 3
- Lot Number: 8A
Listed by Axis Real Estate, Caroline R Wilson
Sold by Non Subscribing Office, NON MEMBER
Get Pre-Approved Today
Schools
Schools serving 1923 Saybrook Ct
School District:Fairfax County Public Schools
| Name | Grades | Distance |
|---|---|---|
Wolftrap Elementary School 1903 Beulah Road, Vienna, VA 22182 | K-6 | 0.2 mi |
Kilmer Middle School 8100 Wolftrap Road, Vienna, VA 22182 | 7-8 | 2.5 mi |
Madison High School 2500 James Madison Drive, Vienna, VA 22181 | 9-12 | 1.5 mi |
Disclaimer:
School attendance boundaries provided by ATTOM Data Solutions and are for reference only. Contact the school directly to verify enrollment eligibility.
Price & Sales History for 1923 Saybrook Ct
Date
Details
Price
Change
Source
10/06/2026
Sold
$1,682,000
12.21%
MLS
9/10/2026
Listed
$1,499,000
—
MLS
Disclaimer: Historical sales information is derived from public records provided by the county offices. Information is not guaranteed and should be independently verified.
1923 Saybrook Court, Vienna, VA 22180 (MLS# VAFX2334634) is a Single Family property that was sold at $1,682,000 on October 06, 2026. Want to learn more about 1923 Saybrook Court? Do you have questions about finding other Single Family real estate for sale in Vienna? You can browse all Vienna real estate or contact a Coldwell Banker agent to request more information.