This is a carousel with tiles that activate property listing cards. Use the previous and next buttons to navigate.
1/1
$2,499,888
This is a carousel with tiles that activate property listing cards. Use the previous and next buttons to navigate.
1/1
Property Description
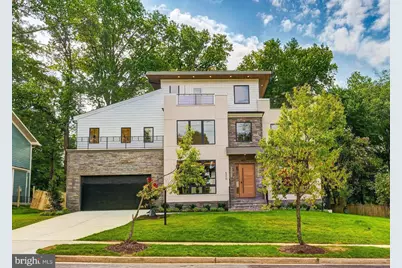
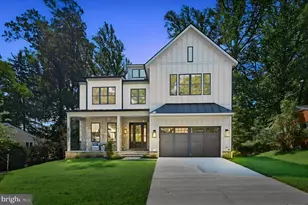
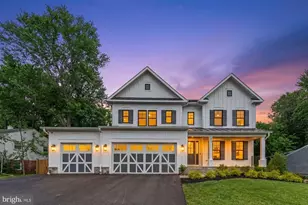
************* BEST VALUE PRICE per sq. ft. in the Town of Vienna for a Custom Home *********************** Sophisticated and inviting, 506 Kingsley Road is AR Design Group's newest masterpiece designed by Hallstrom Associates to redefine luxury living. Stepping inside, you're immediately embraced by an atmosphere of refined elegance and distinctive charm. Each element, from the lighting to custom accents, has been intentionally selected for its visual beauty and quality. The modern architecture blends seamlessly with rich natural materials and cozy touches throughout. Spanning nearly 7200 square feet over four stunning levels, this residence features 5 bedrooms, 6 full bathrooms, and 2 half baths all with a 4th level 600 sqft ROOF Top TERRRACE. As you wander through the home, expect a series of delightful design moments that reflect both creativity and purpose. Ideally located in the town of Vienna, 506 Kingsley is just a few short minutes from grocery stores, restaurants, shopping, Route 66, I-495, Metro, and Tysons Corner. Expansive windows frame serene outdoor views, bathing the interiors in ever-changing natural light and lending a vibrant energy throughout. Seamlessly connected to the gourmet kitchen and casual dining area, the open-concept living room is perfect for lively gatherings or peaceful escapes. Anchoring the space is a striking gas fireplace-modern in its industrial form yet warmly inviting-creating a stunning focal point. The luxury kitchen exudes refined elegance, featuring floor-to-ceiling custom cabinetry, an oversized island, and soft under-cabinet lighting that sets a moody, sophisticated tone. A sleek wet bar adds an element of effortless entertaining, while the adjacent butler's pantry provides additional function with elevated style. Beyond the kitchen, the formal dining room makes a bold statement with its rich, moody hue, sculptural lighting, and built-in buffet-perfect for memorable dinners or festive celebrations. The primary suite offers a private retreat designed for rest and indulgence, complete with two custom walk-in closets and a wet bar. The en-suite bath echoes the finest luxury hotels, with a deep soaking tub and rainfall shower delivering spa-caliber comfort. Upstairs, the private loft level presents a flexible space that opens to a large deck-ideal for relaxing, working, or hosting-along with its own full bathroom for added functionality. The walkout lower level is an entertainer's dream, featuring a chic wet bar with seating, a spacious living area, and a media room designed to mimic the feel of a private cinema-all seamlessly flowing to the backyard for indoor-outdoor living.
Full Property Details
Full Property Details for 506 Kingsley Rd SW
General
- Sold For: $2,499,888
- Taxes: $12,000 (2025)
- Status: Closed
- Type: Single Family
- Source: BrightMLSMidAtlantic
- MLS ID: VAFX2311076
- Added to Site: 56 day(s) ago
Interior
- Rooms/Areas: Living Room, Dining Room, Primary Bedroom, Bedroom 2, Bedroom 3, Kitchen, Game Room, Library, Breakfast Room, Bedroom 1, Exercise Room, Loft, Mud Room, Other, Bathroom 1, Bathroom 2, Bathroom 3, Primary Bathroom, Additional Bedroom
- Interior Features: Kitchen - Table Space, Dining Area, Entry Level Bedroom, Primary Bath(s), Window Treatments, Wood Floors, Floor Plan - Traditional
- Fireplace: Yes
- Number of Fireplaces: 1
- Fireplace(s): Fireplace - Glass Doors, Mantel(s)
- Appliances: Dishwasher, Disposal, Dryer, Exhaust Fan, Microwave, Oven/Range - Gas, Oven - Self Cleaning, Range Hood, Refrigerator, Washer
- Flooring: Hardwood, Carpet, Luxury Vinyl Plank
Rooms
Bathrooms
- Total Bathrooms: 8
- Full Bathrooms: 6
- Half Bathrooms: 2
- Upper 2 - Full Baths: 1
- Upper Floor Baths: 5
- Upper - Full Baths: 5
- Main Floor Baths: 2
- Main - 1/2 Baths: 2
- Lower Floor Baths: 1
- Lower - Full Baths: 1
Bedrooms
- Total Bedrooms: 6
- Bedrooms Upper: 5
- Bedrooms Lower: 1
- Bedrooms-Up2: 1
Exterior
- Exterior Features: Sidewalks
- Porch/Patio/Deck: Deck(s)
Parking
- Garage: Yes
- Garage Spaces: 2
- Total Spaces: 2
- Parking Type: Off Street, Attached Garage
- Garage Description: Garage Door Opener, Garage - Front Entry, Inside Access
Location
- County: FAIRFAX
- Subdivision: VIENNA WOODS
- Driving Directions: 66W; Nutley Vienna; R Kingsley to 506
- City Limits: Yes
School Information
- School District: Fairfax County Public Schools
- Elementary School: Marshall Road
- Middle School: Thoreau
- High School: Madison
Community
- Pets Allowed: Yes
- Pets: No Pet Restrictions
Heating & Cooling
- Central air: Yes
- Cooling Type: Central A/C
- Cooling Fuel: Electric
- Heating Type: Forced Air
- Heating Fuel: Natural Gas
- Water Heater: Natural Gas
Utilities
- Sewer: Public Sewer
- Water: Public
- Utility Description: Cable TV Available, Multiple Phone Lines
Structural Information
- Architectural Style: Contemporary, Craftsman, Farmhouse/National Folk
- Structure Type: Detached
- Builder: AR Design Group
- Construction: Shingle Siding, Stone, HardiPlank Type
- Basement: Yes
- Basement Desc.: Full, Partially Finished, Space For Rooms
- Foundation: Concrete Perimeter
- Windows: Screens, Storm
- Doors: Storm
- Stories Description: Lower 1, Main, Upper 1, Upper 2
- Square Feet: 6,692
- Sq. Ft. Source: Estimated
- Living Area: 6,692 Sq. Ft.
- Finished Above Grnd: 4,976 Sq. Ft.
- Finished Below Grnd: 1,716 Sq. Ft.
- Year Built: 2026
- Year Built Source: Estimated
- Property Condition: Excellent
Unit Information
Unit 1
- Bathrooms-Lower: 1
- Bedrooms-Lower: 1
Additional Structures
- Other Structures: Shed
Lot Features
- Property View: Garden/Lawn, Trees/Woods
- Lot Size (Acres): 0.24
- Lot Size (Sq. Ft.): 10,588
- Lot Size Source: Estimated
- Zoning: RESIDENTIAL
- Lot Description: Backs to Trees, Landscaping
- Fencing (Description): Rear
Financial Considerations
- Price Per Sq. Ft.: $502.39
- City/TownTax: $6,000
- City/TownTax Freq: Annually
- Tax w/Assessment: $2,600,000
- Tax Amount: $12,000
- Tax Year: 2025
- Terms: Standard Sale
Disclosures and Reports
- Ownership: Fee Simple
Listed by KW Metro Center, George M Mrad
Sold by RLAH @properties, Timothy Michael Hursen Jr.

Get Pre-Approved Today
Schools
Schools serving 506 Kingsley Rd SW
School District:Fairfax County Public Schools
| Name | Grades | Distance |
|---|---|---|
Marshall Road Elementary School 730 Marshall Road Southwest, Vienna, VA 22180 | K-6 | 0.4 mi |
Thoreau Middle School 2505 Cedar Lane, Vienna, VA 22180 | 7-8 | 1.2 mi |
Madison High School 2500 James Madison Drive, Vienna, VA 22181 | 9-12 | 1.2 mi |
Disclaimer:
School attendance boundaries provided by ATTOM Data Solutions and are for reference only. Contact the school directly to verify enrollment eligibility.
Price & Sales History for 506 Kingsley Rd SW
Date
Details
Price
Change
Source
6/23/2026
Sold
$2,499,888
—
MLS
5/11/2026
Listed
$2,499,888
—
MLS
Disclaimer: Historical sales information is derived from public records provided by the county offices. Information is not guaranteed and should be independently verified.
506 Kingsley Road SW, Vienna, VA 22180 (MLS# VAFX2311076) is a Single Family property that was sold at $2,499,888 on June 23, 2026. Want to learn more about 506 Kingsley Road SW? Do you have questions about finding other Single Family real estate for sale in Vienna? You can browse all Vienna real estate or contact a Coldwell Banker agent to request more information.